
BEDS4
BATHS2 full 1 partial
SQUARE FEET2,612
MLS#TB8521253
STATUSActive
PROPERTY TYPEResidential - Single Family
SUBDIVISIONFERN HILL
Property Description
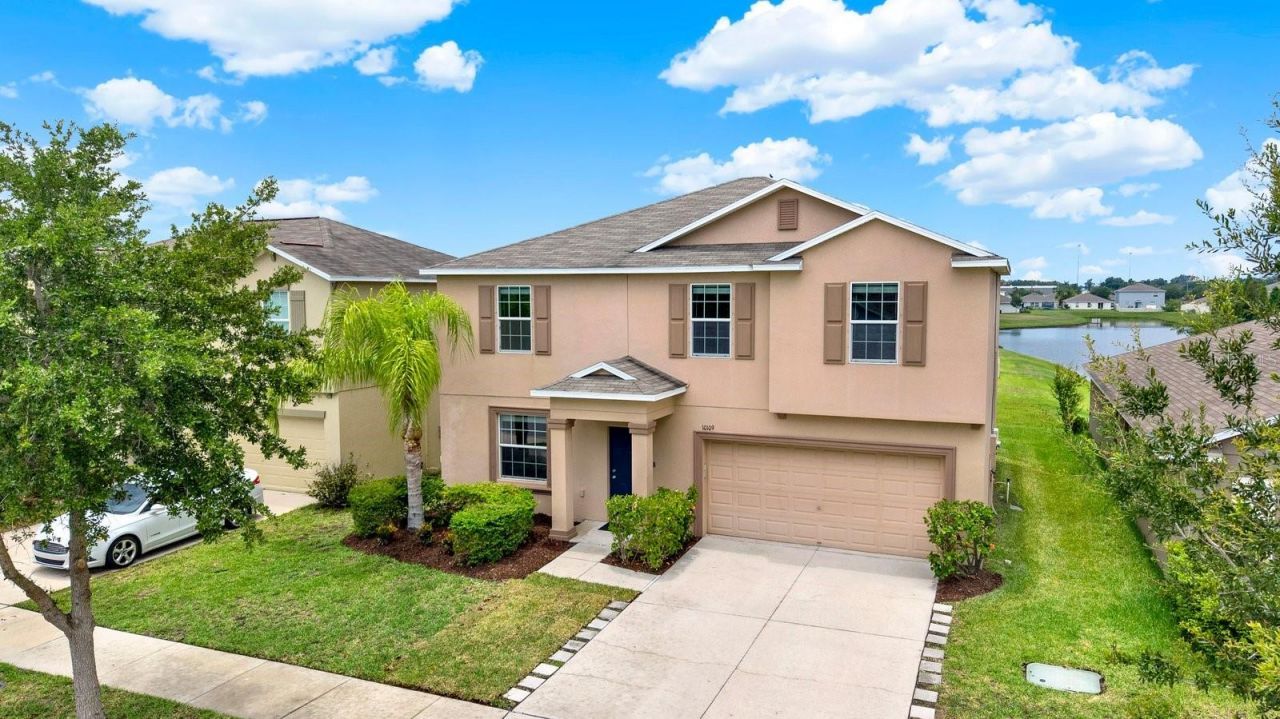
OWNED SOLAR PANELS, WATERFRONT VIEWS, & FRESH MODERN UPDATES | A Spacious Fern Hill Home Designed for Comfortable Florida Living.Welcome to this phenomenal 2,612 sq. ft. 4-bedroom, 2.5-bath home in the beautiful Fern Hill community, where spacious design, modern updates, and serene outdoor living create the perfect place to call home. From the moment you enter, you are welcomed by soaring ceilings, architectural details, abundant natural light, and a freshly repainted interior that gives the entire home a clean, bright, move-in-ready feel. French doors open to a dedicated office/flex room, ideal for working from home, a study space, hobby room, or private sitting area. The main living areas flow effortlessly into a spacious kitchen featuring 42-inch cherry cabinetry with crown molding, black appliances, a smooth-top range, generous counter space, and a large center island designed for gathering, meal prep, and entertaining. The open-concept layout continues into the dining and family room areas, creating an inviting setting for everyday living and special occasions. Upstairs, luxury vinyl plank flooring extends throughout the stairs and entire second floor, adding warmth, style, and easy maintenance. The oversized upstairs loft offers exceptional flexibility for a media room, game room, playroom, fitness area, or second living space. The private primary retreat is tucked away from the secondary bedrooms and offers generous space for oversized furniture, along with a comfortable en-suite bath featuring dual vanities, a walk-in shower, and a spacious walk-in closet. Step outside through the sliding glass doors to enjoy an extended brick-paver patio overlooking the peaceful pond, creating the perfect backdrop for morning coffee, evening sunsets, weekend BBQs, or relaxing with friends and family. Best of all, the solar panels are fully paid off and owned, offering valuable energy-efficiency benefits without the burden of a solar lease. With fresh interior paint, upgraded flooring, flexible living spaces, a large loft, dedicated office, pond views, and owned solar, this Fern Hill gem delivers the space, lifestyle, and value today's buyers desire.
Property Features
Property Type: Residential - Single Family
Cooling: Central Air
Garage: 2 car attached
Heating: Central
Home Style: Contemporary
Lot Size: 0.13 Acres
Roof Type: Shingle
Stories: 2.0
Taxes: $10,069
Year Built: 2018
Amenities
Ceiling Fans(s)
Eat-in Kitchen
Kitchen/Family Room Combo
Living Room/Dining Room Combo
Open Floorplan
PrimaryBedroom Upstairs
Thermostat
Walk-In Closet(s)
Window Treatments
Hurricane Shutters
Private Entrance
Sidewalk
Sliding Doors
Sprinkler Metered
Feature Descriptions
Additional Rooms: Den/Library/Office, Loft
Appliances: Dishwasher, Disposal, Dryer, Electric Water Heater, Freezer, Ice Maker, Microwave, Range, Refrigerator, Washer, Water Filtration System, Water Softener
Association Amenities: Fence Restrictions, Maintenance, Playground, Pool, Vehicle Restrictions
Builder: Lennar
Community Features: Community Mailbox, Deed Restrictions, Park, Playground, Pool, Sidewalks, Street Lights
Days on Site: 27
Directions: I-75 to exit 250 Gibsonton Dr., Take Gibsonton Dr. to Fern Hill Dr., Fern Hill Dr. to Cone Grove Rd., Cone Grove Rd. to FuzzyCattail St., Fuzzy Cattail St. to Boggy Moss Dr., Boggy Moss Dr. to Crested Fringe Dr.
Energy Efficient: Thermostat, Windows
Exterior: Block, Stucco, Frame
Flood Zone Code: X
Flooring: Ceramic Tile, Luxury Vinyl
Foundation: Slab
Garage Dimensions: 20x20
HOA Fee: 36/ Quarterly
HOA Y/N: Yes
Home Warranty Y/N: No
Listing Terms: Cash, Conventional, FHA, VA Loan
Lot: Cleared, City Limits, Landscaped, Oversized Lot, Sidewalk, Paved
Lot Dimensions: 0.13
Model: Providene
Other Equipment: Irrigation Equipment, Private Entrance
Ownership: Fee Simple
Parking: Garage Door Opener, Ground Level
Parking Notes: Garage Door Opener, Ground Level
Patio/Porch: Covered, Front Porch, Rear Porch
Pets Allowed: Cats OK, Dogs OK, Yes
Pets Restrictions: Buyer(s) and Buyer's Agent will review the attached CCRs pertaining to pet restrictions.
Property Attached Y/N: No
Property Sub-Type: Single Family Residence
Security: Smoke Detector(s)
Sewer: Public Sewer
Showing Instructions: Supra Lock Box, Appointment Only, See Remarks, ShowingTime
Special Sale Provisions: None
Special View Info: Water
Utilities: BB/HS Internet Available, Cable Available, Electricity Available, Electricity Connected, Phone Available, Public, Sewer Available, Sewer Connected, Water Available, Water Connected
Vegetation: Mature Landscaping, Oak Trees, Trees/Landscaped
Water: Public
Water Access: Pond
Water Access Y/N: Yes
Water View: Pond
Windows: Blinds, Double Pane Windows, ENERGY STAR Qualified Windows, Window Treatments
Zoning: PD
Room Sizes
Office: 13x13
Living Room: 16x18
Kitchen: 11x16
Dinette: 10x16
Primary Bedroom: 15x16
Bedroom 2: 11x13
Bedroom 3: 11x12
Bathroom 4: 11x13
Loft: 12x14
Local Schools
High School: Spoto High-HB
Middle School: Rodgers-HB
Elementary School: Sessums-HB
Listed By / Shown By
Listed By
Agency Name: JOSEPH SULLIVAN REAL ESTATE
Agency Contact: 813-898-7150
Shown By
Agency Title: RealtyMark
Agency Phone: 888-260-0040

Estimate Your Payment
Estimated Payment
$ 1,795.38 per month $845.49 Principal & Interest $839.08 Property Tax $110.80 Homeowner's InsuranceChange Payment Information




10109 Crested Fringe Drive | MLS# TB8521253
This single family home located at 10109 Crested Fringe Drive, Riverview, FL 33578 is currently listed for sale with an asking price of $379,900. This property was built in 2018 and has 4 bedrooms and 2 full and 1 partial baths with 2612 sq. ft. Crested Fringe Drive is located in the FERN HILL subdivision. Search FERN HILL real estate on www.realtymark.net today.