
BEDS2
BATHS2 full
SQUARE FEET1,728
MLS#PAPH2625576
STATUSPENDING
PROPERTY TYPEResidential - Single Family
SUBDIVISIONCAMELOT ESTATES
SCHOOLPHILADELPHIA CITY
Property Description
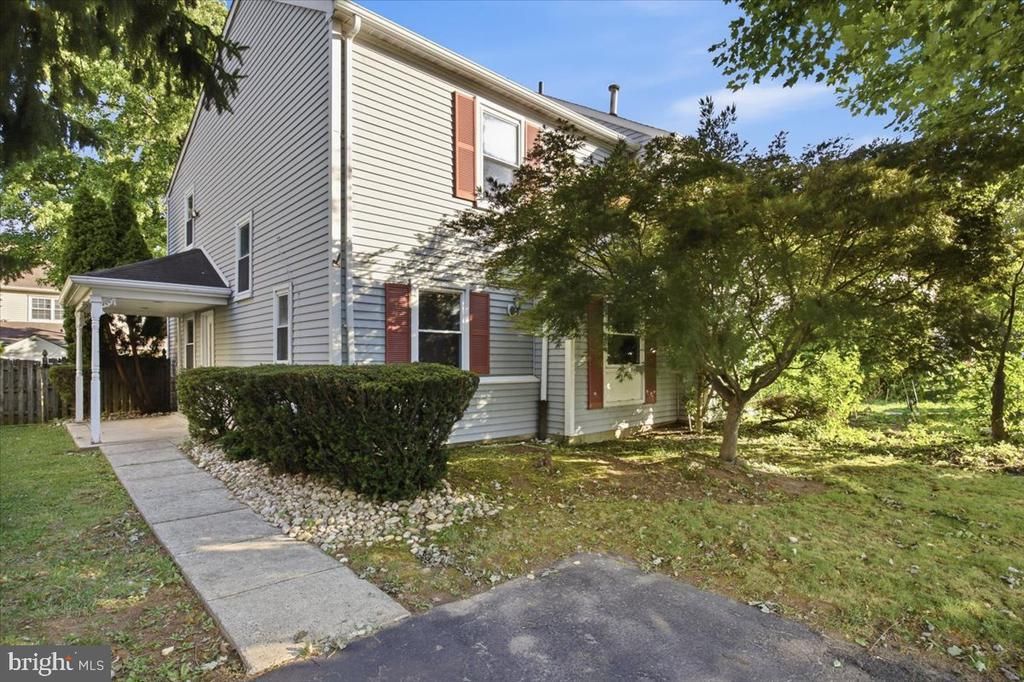
PRICE IMPROVEMENT! Welcome to this charming semi-detached home in the desirable Camelot section of Northeast Philadelphia. This beautifully updated two-bedroom, two-bath residence sits on a quiet, tree-lined street that offers a peaceful, scenic setting. Inside, you’ll find an inviting gas fireplace, handcrafted woodwork, custom décor, and custom cabinetry that give the home a distinctive, elegant feel. Enjoy off-street parking for two full-sized cars, along with ample street parking for guests. The full-sized covered rear patio is perfect for relaxing with morning coffee or unwinding in the evening while enjoying the sights and sounds of nature. Conveniently located near major highways, schools, shopping, and public transportation, this home makes commuting and errands simple. Don’t miss this rare opportunity to own a home that blends comfort, craftsmanship, and a prime location—just drop your bags and start enjoying life. Contact your real estate agent today to schedule a private showing!
Property Features
Property Type: Residential - Single Family
Cooling: Central A/C
Fireplaces: 1
Fuel Type: Natural Gas
Heating: Forced Air
Home Style: Tudor
Lot Size: 0.09 Acres
Roof Type: Flat
Stories: 2.0
Taxes: $5,032
Year Built: 1985
Feature Descriptions
Accessibility: 2+ Access Exits,36"+ wide Halls
Additional Structures: Above Grade, Below Grade
Appliances: Built-In Microwave, Dishwasher, Dryer, Oven/Range - Gas, Refrigerator, Washer
Days on Site: 67
Electric: 100 Amp Service
Exterior: Frame
Exterior: Awning(s), Sidewalks, Street Lights
Fencing: Wood
Fireplace: Gas/Propane
Flooring: Carpet, Tile/Brick
Interior: Bathroom - Stall Shower, Bathroom - Tub Shower, Carpet, Ceiling Fan(s), Combination Dining/Living, Combination Kitchen/Dining
Location: Middle Of Block
Lot: Rear Yard, Road Frontage, SideYard(s)
Lot Dimensions: 0.09 Acre(S)
Municipality: PHILADELPHIA
Number of Rooms: 7
Parking Features: Paved Parking
Parking Notes: 2 Total Parking Spaces
Pet Restrictions: No Pet Restrictions
Rooms: Living Room, Dining Room, Bedroom 2,Kitchen, Bedroom 1,Bathroom 1,Bathroom 2
Sewer: No Septic System
Special View Info: City, Street
SQFT Above Finished: 1728
SQFT Total Finished: 1728
Structure Type: Twin/Semi-Detached
Total Garage/Parking Spaces: 2
Utilities: Cable TV, Natural Gas Available, Electric Available, Phone Available, Sewer Available, Water Available
Water: Private
Windows: Double Hung
Local Schools
High School: GEORGE WASHINGTON
School District: PHILADELPHIA CITY
Listed By / Shown By
Listed By
Agency Name: Homestarr Realty
Agency Phone: 2153555565
Shown By
Agency Title: RealtyMark
Agency Phone: 888-260-0040

Estimate Your Payment
Estimated Payment
$ 1,300.11 per month $778.73 Principal & Interest $419.33 Property Tax $102.05 Homeowner's InsuranceChange Payment Information


10107 Wilbur Street | MLS# PAPH2625576
This single family home located at 10107 Wilbur Street, Philadelphia, PA 19116 is currently listed for sale with an asking price of $349,900. This property was built in 1985 and has 2 bedrooms and 2 full baths with 1728 sq. ft. Wilbur Street is located in the CAMELOT ESTATES subdivision within the PHILADELPHIA CITY school district. Search CAMELOT ESTATES real estate on www.realtymark.net today.