
BEDS4
BATHS3 full 1 partial
SQUARE FEET2,320
MLS#MDAA2151088
STATUSACTIVE
PROPERTY TYPEResidential - Townhouse
SUBDIVISIONSEVERN MEADOWS
SCHOOLANNE ARUNDEL COUNTY PUBLIC SCHOOLS
Property Description
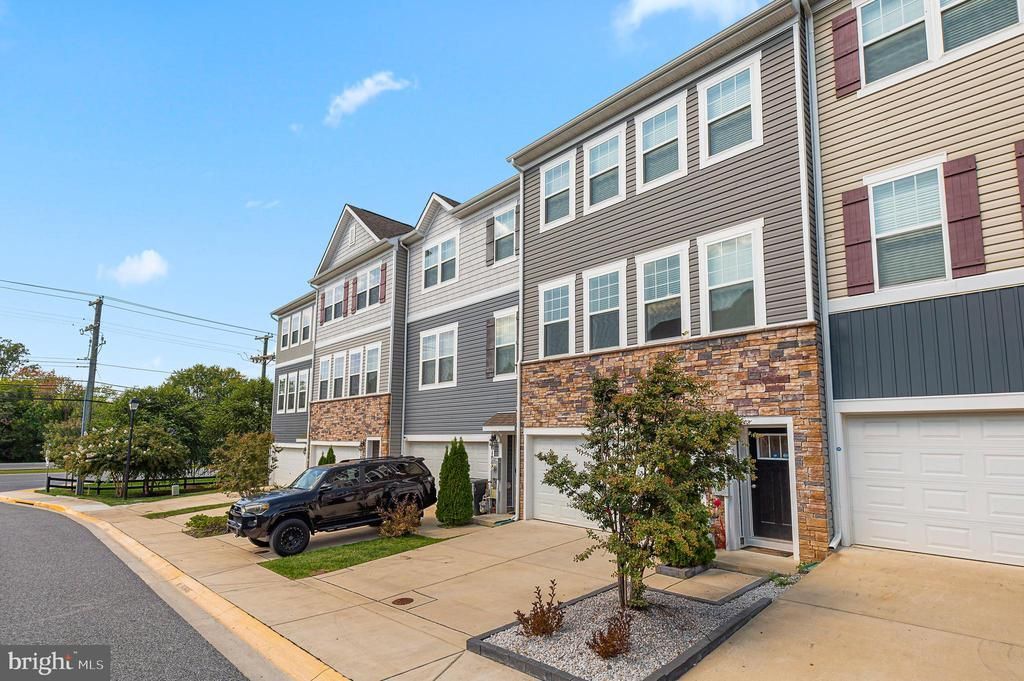
Discover a fantastic opportunity to own this gorgeous luxury garage townhome, thoughtfully upgraded on every level. The entry floor offers a beautifully finished space with private quarters ideal for visiting guests, game‑day lounging, or a quiet work‑from‑home retreat with direct access from the garage. The main living level features an elegant open‑concept design with abundant upgraded cabinetry, a granite center island perfect for entertaining, and sleek black/stainless appliances that make cooking a delight. Separate dining and living rooms create a warm, inviting flow anchored by rich flooring throughout. Step out onto the deck backing to peaceful woods and unwind with the soothing sounds of nature and your favorite beverage. Upstairs, the spacious primary suite offers a relaxing end‑of‑day escape with an upgraded bath. Additional bedrooms are generously sized and served by a well‑appointed secondary bath. This home truly will not disappoint — Your Journey Home Begins Here. Close to major commuter routes, Fort Meade, NSA, BWI, MARC train, shopping, and more.
Property Features
Property Type: Residential - Townhouse
Cooling: Central A/C
Fuel Type: Natural Gas
Garage: 2
Heating: Heat Pump(s)
Home Style: Colonial
Lot Size: 0.04 Acres
Stories: 3.0
Taxes: $5,077
Year Built: 2020
Feature Descriptions
Additional Structures: Above Grade, Below Grade
Appliances: Built-In Microwave, Dishwasher, Disposal, Icemaker, Oven/Range - Gas, Refrigerator, Stainless Steel Appliances
Days on Site: 6
Exterior: Exterior Lighting
Exterior: Vinyl Siding, Stone
Flooring: Carpet, Laminated
HOA Fee: $100.00/Monthly
Interior: Bathroom - Tub Shower, Bathroom - Stall Shower, Carpet, Ceiling Fan(s), Combination Kitchen/Dining, Dining Area, Floor Plan - Open, Kitchen - Eat-In, Kitchen - Gourmet, Kitchen - Island, Kitchen - Table Space, Recessed Lighting
Lot: Backs to Trees
Lot Dimensions: 0.04 Acre(S)
Parking Notes: 2 Total Parking Spaces
Sewer: Public Sewer
SQFT Above Finished: 2320
SQFT Total Finished: 2320
Structure Type: Interior Row/Townhouse
Total Garage/Parking Spaces: 2
Water: Public
Windows: Double Pane
Local Schools
School District: ANNE ARUNDEL COUNTY PUBLIC SCHOOLS
Listed By / Shown By
Listed By
Agency Name: Coldwell Banker Realty
Agency Phone: 4105152000
Shown By
Agency Title: RealtyMark
Agency Phone: 888-260-0040

Estimate Your Payment
Estimated Payment
$ 1,732.04 per month $1,157.29 Principal & Interest $423.08 Property Tax $151.67 Homeowner's InsuranceChange Payment Information


1010 Tuscany Lane | MLS# MDAA2151088
This townhouse located at 1010 Tuscany Lane , Severn, MD 21144 is currently listed for sale with an asking price of $520,000. This property was built in 2020 and has 4 bedrooms and 3 full and 1 partial baths with 2320 sq. ft. Tuscany Lane is located in the SEVERN MEADOWS subdivision within the ANNE ARUNDEL COUNTY PUBLIC SCHOOLS school district. Search SEVERN MEADOWS real estate on www.realtymark.net today.