
BEDS2
BATHS2 full
SQUARE FEET1,533
MLS#PAYK2112764
STATUSACTIVE
PROPERTY TYPEResidential - Condominium
SUBDIVISIONREGENTS GLEN
SCHOOLYORK SUBURBAN
Property Description
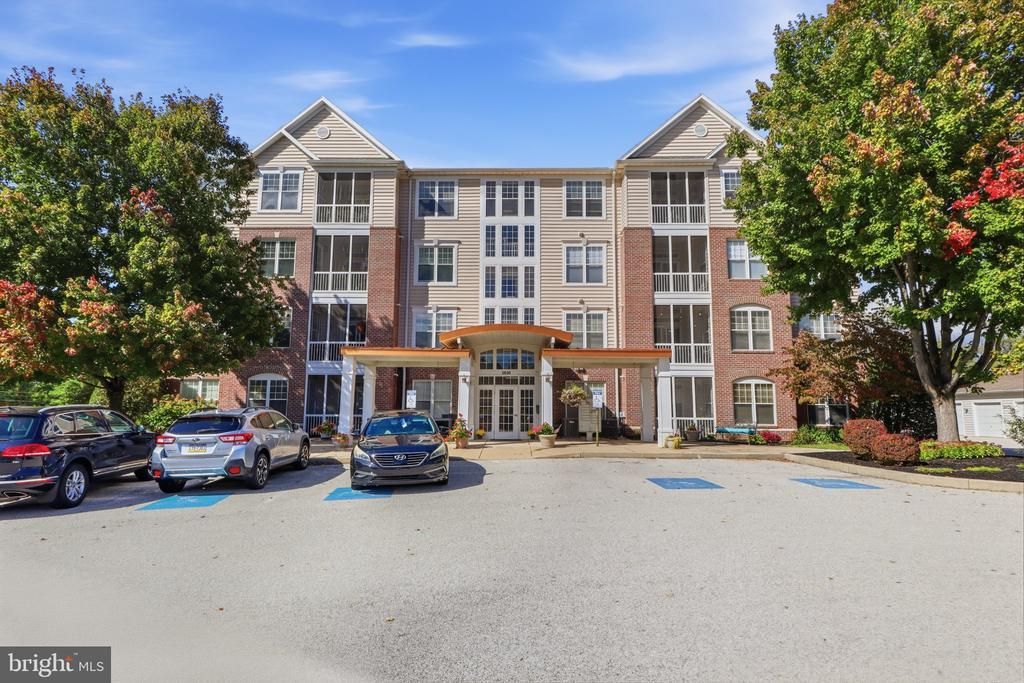
Easy, comfortable living starts here at Crest Way Flats in Regents Glen! This bright and beautifully laid-out 2-bedroom, 2-bath home offers the space, privacy, and convenience you’ve been looking for—with a split-bedroom floor plan, open living and dining space, breakfast area in kitchen and a flexible bonus area perfect for a home office or den. One bedroom and full bath are positioned on each side of the central gathering space, creating a comfortable layout for everyday living or hosting guests. Both bedrooms feature spacious closets for plenty of storage. The sunny kitchen is welcoming and functional, with all appliances included, while fresh carpet throughout makes this home truly move-in ready. Step onto your private balcony with your morning coffee or unwind with a glass of wine at the end of the day. Residents can enjoy community amenities including the pool and clubhouse, along with neighborhood walking and biking opportunities. The nearby rail trail and golf at Regents Glen offer even more ways to stay active and enjoy the outdoors. Whether you’re looking to connect with neighbors, entertain, get outside, or simply relax, this community makes it easy to enjoy life at your own pace. Conveniently located near shopping, dining, downtown York, York College, and York Hospital, with easy access to Route 83 for commuting and travel. Turn-key, low-maintenance, and ideally situated, this is easy living with room to be active, social, or simply enjoy the quiet comforts of home.
Property Features
Property Type: Residential - Condominium
Cooling: Central A/C
Fuel Type: Natural Gas
Heating: Forced Air
Home Style: Unit/Flat
Stories: 4.0
Taxes: $5,120
Year Built: 2002
Feature Descriptions
Accessibility: Elevator
Additional Structures: Above Grade, Below Grade
Appliances: Built-In Microwave, Dishwasher, Dryer, Oven - Self Cleaning, Refrigerator, Stove, Washer
Community Amenities: Gated Community, Golf Club, Golf Course, Pool - Outdoor, Pool Mem Avail, Club House
Condo/Coop Fee: $1380.00/Quarterly
Days on Site: 6
Electric: 200+ Amp Service
Exterior: Brick
Exterior: Exterior Lighting, Flood Lights, Sidewalks, Street Lights
HOA Fee: $140.00/Quarterly
Interior: Bathroom - Tub Shower, Breakfast Area, Carpet, Combination Kitchen/Dining, Entry Level Bedroom, Family Room Off Kitchen, Kitchen - Eat-In, Kitchen - Table Space
Municipality: SPRING GARDEN TWP
Pet Restrictions: Number Limit
Sewer: Public Sewer
Special View Info: Trees/Woods, Panoramic
SQFT Above Finished: 1533
SQFT Total Finished: 1533
Structure Type: Penthouse Unit/Flat/Apartment
Utilities: Cable TV, Phone Available
Water: Public
Local Schools
School District: YORK SUBURBAN
Listed By / Shown By
Listed By
Agency Name: House Broker Realty LLC
Agency Phone: 7177579999
Shown By
Agency Title: RealtyMark
Agency Phone: 888-260-0040

Estimate Your Payment
Estimated Payment
$ 977.69 per month $487.18 Principal & Interest $426.67 Property Tax $63.85 Homeowner's InsuranceChange Payment Information


1010 Crest Way, Unit 202 | MLS# PAYK2112764
This condo located at 1010 Crest Way, Unit 202, York, PA 17403 is currently listed for sale with an asking price of $218,900. This property was built in 2002 and has 2 bedrooms and 2 full baths with 1533 sq. ft. Crest Way, Unit 202 is located in the REGENTS GLEN subdivision within the YORK SUBURBAN school district. Search REGENTS GLEN real estate on www.realtymark.net today.