
BEDS3
BATHS1 full
SQUARE FEET1,174
MLS#NJAC2025434
STATUSACTIVE
PROPERTY TYPEResidential - Single Family
SCHOOLLINWOOD CITY SCHOOLS
Property Description
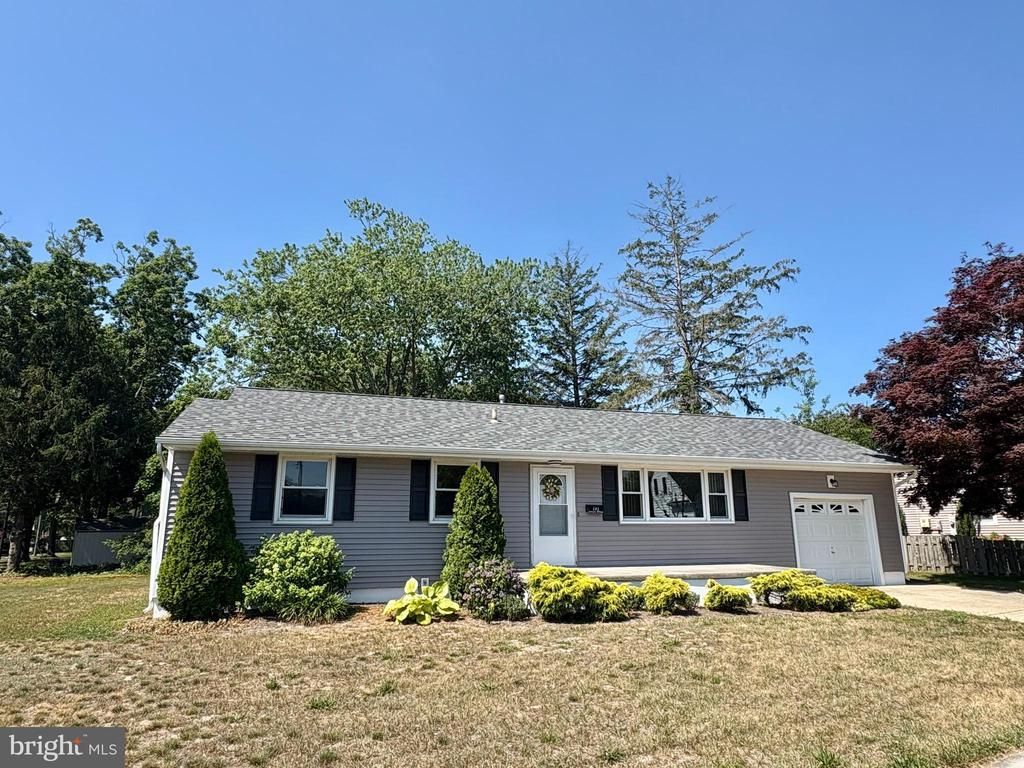
A tremendous opportunity to own starter price range BIKEPATH FAMILY CORNER location! Newer roof, siding, and windows combined with your future updating/upgrading the kitchen & bath, and refinishing the oak hardwood floors assure a long-term convenient lifestyle of bike path, All 3 schools, Jessie's..and all of Linwood's First Class residential qualities! Requires a little TLC and being sold AS IS....but worth every dollar and hour of effort in this hard to find/tough to duplicate Desirable-Forever location! One-car garage and sesaonal florida room add function and value to this sought after property!
Property Features
Property Type: Residential - Single Family
Cooling: Central A/C
Fuel Type: Natural Gas
Garage: 1
Heating: Forced Air
Home Style: Ranch/Rambler
Lot Size: 0.00 Acre(S)
Stories: 1.0
Taxes: $7,154
Year Built: 1955
Feature Descriptions
Additional Structures: Above Grade, Below Grade
Days on Site: 10
Exterior: Frame
Exterior: Sidewalks
Flooring: Hardwood, Ceramic Tile, Carpet
Interior: Carpet
Lot Dimensions: 0.00 Acre(S)
Municipality: LINWOOD CITY
Parking Notes: 1 Total Parking Spaces
Sewer: Public Sewer
SQFT Above Finished: 1174
SQFT Total Finished: 1174
Structure Type: Detached
Total Garage/Parking Spaces: 1
Water: Public
Local Schools
School District: LINWOOD CITY SCHOOLS
Listed By / Shown By
Listed By
Agency Name: Balsley-Losco Realtors
Agency Phone: 6096463207
Shown By
Agency Title: RealtyMark
Agency Phone: 888-260-0040

Estimate Your Payment
Estimated Payment
$ 1,639.56 per month $922.50 Principal & Interest $596.17 Property Tax $120.90 Homeowner's InsuranceChange Payment Information


101 Steven Drive | MLS# NJAC2025434
This single family home located at 101 Steven Drive, Linwood, NJ 08221 is currently listed for sale with an asking price of $414,500. This property was built in 1955 and has 3 bedrooms and 1 full baths with 1174 sq. ft. Steven Drive is located within the LINWOOD CITY SCHOOLS school district. Search Linwood real estate on www.realtymark.net today.