
BEDS5
BATHS3 full 1 partial
SQUARE FEET4,131
MLS#V4951037
STATUSActive
PROPERTY TYPEResidential - Single Family
SUBDIVISIONTOMOKA OAKS COUNTRY CLUB ESTATES
Property Description
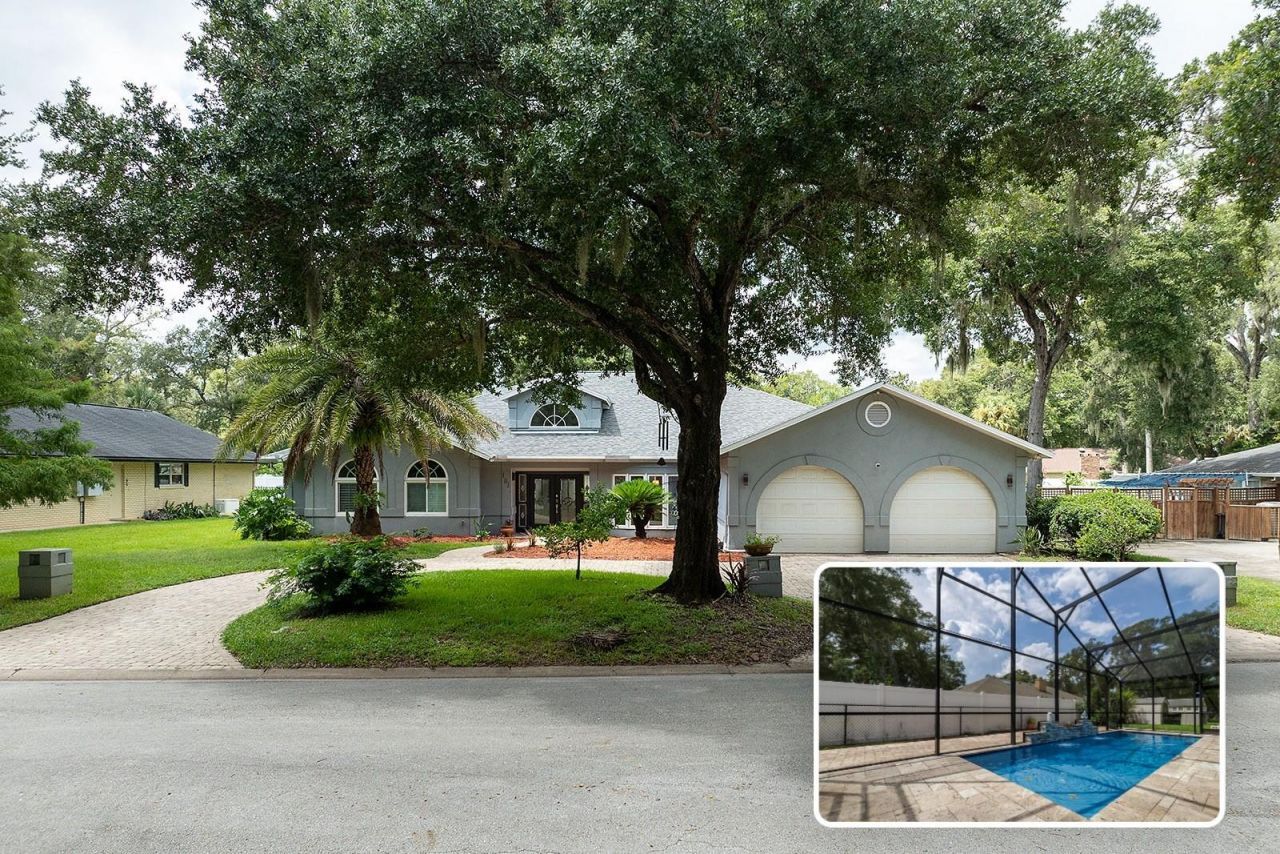
Space, style, and peace of mind -- this Tomoka Oaks pool home checks every box. 5 bedrooms, 3 baths, and 4,053 SqFt of thoughtfully designed living space, all on a beautifully landscaped lot with a private, screened pool. Step inside to soaring wood-plank vaulted ceilings, a dramatic marble fireplace, and an open, light-filled floor plan built for entertaining. The kitchen impresses with TWO islands, bar seating, newer appliances, abundant counter space, a walk-in pantry, and a curved wet bar just steps away. The primary suite is a true retreat, with two walk-in closets and a spa-inspired bath featuring a jetted tub and walk-in shower.Major systems are already done for you: NEW ROOF (2025), TWO NEW HVAC systems, TWO NEW mini-splits, a NEW water heater -- all within the last two years -- plus a 22kW Generac whole-house generator with 250-gallon propane tank (a ~$20,000 value) for total peace of mind.Outside, the pool with water features and travertine decking sits within a screened, fully fenced backyard. Additional highlights include newer laminate plank flooring and 20 ceramic tile, etched-glass entry doors, an oversized laundry room with room for an extra refrigerator, and a 27x22 air-conditioned garage with insulated garage doors and a bonus bump-out storage.Located in the beautiful tree-lined area of Tomoka Oaks subdivision, known for larger lots and custom homes with easy access to shopping, dining, and I-95. Homes with this combination of entertainment space, updates, and lifestyle amenities usually don't last long.
Property Features
Property Type: Residential - Single Family
Cooling: Central Air, Mini-Split Unit(s), Zoned
Fenced: Yes
Garage: 2 car attached
Heating: Central, Electric, Zoned
Home Style: Contemporary
Lot Size: 0.29 Acres
Roof Type: Shingle
Stories: 1.0
Taxes: $9,054
Year Built: 1989
Amenities
Built-in Features
Cathedral Ceiling(s)
Ceiling Fans(s)
Dry Bar
High Ceilings
Open Floorplan
Solid Wood Cabinets
Stone Counters
Courtyard
Feature Descriptions
Additional Rooms: Family Room, Formal Dining Room Separate, Great Room, Inside Utility
Appliances: Dishwasher, Electric Water Heater, Microwave, Range, Refrigerator
Community Features: Street Lights
Directions: From Nova Road turn onto Tomoka Oaks Blvd., turn right on North St Andrews. Property will be on the right.
Energy Efficient: HVAC
Exterior: Stucco
Fencing: Vinyl
Fireplace: Family Room
Fireplace Y/N: Yes
Flood Zone Code: X
Flooring: Laminate, Luxury Vinyl, Tile
Foundation: Block
HOA Fee: 95/ Annually
HOA Y/N: Yes
Home Warranty Y/N: No
Listing Terms: Cash, Conventional, FHA, VA Loan
Lot Dimensions: 0.29
Ownership: Fee Simple
Parking: Garage Door Opener, Oversized
Parking Notes: Garage Door Opener, Oversized
Patio/Porch: Deck, Enclosed, Front Porch, Rear Porch, Screened
Pets Allowed: Cats OK, Dogs OK
Pool: Deck, Gunite, In Ground, Lighting, Pool Sweep, Screen Enclosure, Tile
Property Attached Y/N: No
Property Sub-Type: Single Family Residence
Security: Smoke Detector(s)
Sewer: Public Sewer
Showing Instructions: Appointment Only, Call Listing Agent
Special Sale Provisions: None
Swimming Pool: Yes
Utilities: Electricity Connected, Public, Sprinkler Well, Underground Utilities, Water Connected
Vegetation: Trees/Landscaped
Water: Public, Well
Water Access Y/N: No
Windows: Drapes, Window Treatments
Zoning: X
Room Sizes
Living Room: 16x21
Primary Bedroom: 18x23
Primary Bathroom: 16x23
Bedroom 5: 16x14
Bedroom 4: 11x21
Bedroom 2: 16x14
Bedroom 3: 15x23
Bathroom 2: 11x12
Bathroom 3: 11x10
Bathroom 4: 5x6
Kitchen: 18x21
Listed By / Shown By
Listed By
Agency Name: EXP REALTY LLC
Agency Contact: 888-883-8509
Shown By
Agency Title: RealtyMark
Agency Phone: 888-260-0040

Estimate Your Payment
Estimated Payment
$ 2,740.60 per month $1,755.97 Principal & Interest $754.50 Property Tax $230.13 Homeowner's InsuranceChange Payment Information




101 N St Andrews Drive | MLS# V4951037
This single family home located at 101 N St Andrews Drive , Ormond Beach, FL 32174 is currently listed for sale with an asking price of $789,000. This property was built in 1989 and has 5 bedrooms and 3 full and 1 partial baths with 4131 sq. ft. N St Andrews Drive is located in the TOMOKA OAKS COUNTRY CLUB ESTATES subdivision. Search TOMOKA OAKS COUNTRY CLUB ESTATES real estate on www.realtymark.net today.