
BEDS4
BATHS2 full 1 partial
SQUARE FEET2,092
MLS#4028808
STATUS
PROPERTY TYPEResidential - Single Family
Property Description
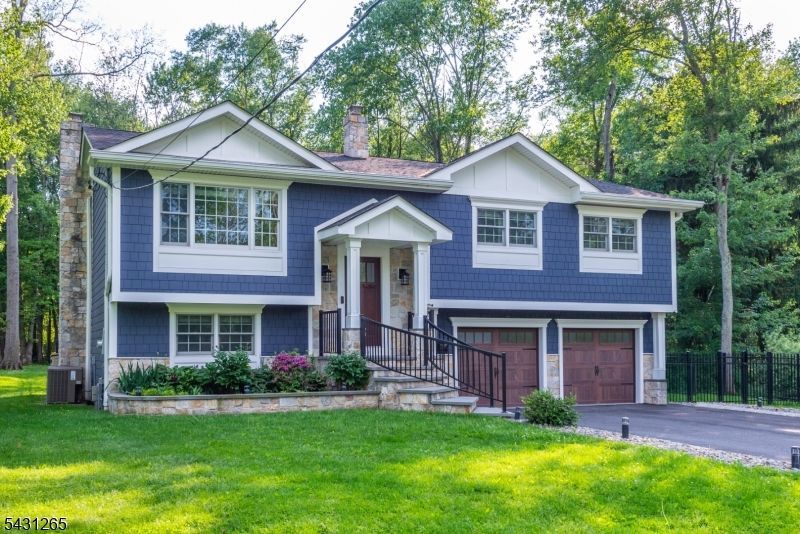
Your opportunity to own an updated & turnkey ready home in the desirable community of Berkeley Heights. 4 bedrooms, 2.1 updated baths. Updated kitchen featuring large island with beautiful GE Cafe series SS appliances with quartz & granite countertops. Refinished hardwoods gleam throughout the home. First level showcases plenty of natural light & open concept floorplan in living, dining & kitchen areas. Primary bedroom features ensuite, along with 2 other bedrooms & main bath complete this level. Lower level features additional bedroom, powder room & large family room with wood burning fireplace & French doors to the tranquil backyard setting. Almost a full acre of level & fenced backyard with oversized patio for all your entertaining needs including gas line for fire pit or BBQ. Roof & Hardie board siding 2018. HVAC, windows & electric panel 2017. HWH 2019. Custom blinds. Hardwired landscape lighting. Newer shed. Washer & dryer included. Top rated schools. Close to transit, restaurants, shopping, Route 78 and Newark airport. Bring your dreams to your new home!
Property Features
Property Type: Residential - Single Family
Cooling: 1 Unit, Ceiling Fan, Central Air
Fuel Type: Gas-Natural
Garage: 2
Heating: 1 Unit, Baseboard - Hotwater, Forced Hot Air
Home Style: Bi-Level
Lot Size: 0.91 Acres
Roof Type: Composition Shingle
Taxes: $12,586
Year Built: 1964
Amenities
Blinds
CODetect
SmokeDet
StallShw
TrckLght
TubShowr
Metal Fence
Patio
Storage Shed
Feature Descriptions
Appliances: Dishwasher, Disposal, Dryer, Microwave Oven, Range/Oven-Gas, Refrigerator, Washer
Bath: Stall Shower
Days on Site: 5
Driveway: 2 Car Width, Blacktop, Lighting, Off-Street Parking
Exterior: Composition Siding
Fireplace: Family Room
Flooring: Laminate, Tile, Wood
Lot: Level Lot, Open Lot
Lot Dimensions: 0.91 acre(s)
Outbuilding(s): Yes
Parking Notes: Built-In, DoorOpnr, InEntrnc, Oversize
Sewer: Public Sewer
Utilities: Electric, Gas-Natural
Water: Public Water
Room Sizes
Primary: 12x15
Bedroom 2: 12x12
Bedroom 3: 10x12
Bedroom 4: 13x13
Dining Room: 10x13
Family Room: 13x23
Kitchen: 10x13
Living Room: 13x19
Local Schools
High School: Governor
Middle School: Columbia
Listed By / Shown By
Listed By
Agency Name: RE/MAX ACHIEVERS
Agency Contact: 908-522-9444
Shown By
Agency Title: RealtyMark
Agency Phone: 888-260-0400

Estimate Your Payment
Estimated Payment
$ 3,437.69 per month $2,112.06 Principal & Interest $1,048.83 Property Tax $276.79 Homeowner's InsuranceChange Payment Information


101 Maple Ave | MLS# 4028808
This single family home located at 101 Maple Ave, Berkeley Heights, NJ 07922 is currently listed for sale with an asking price of $949,000. This property was built in 1964 and has 4 bedrooms and 2 full and 1 partial baths with 2092 sq. ft. Search Berkeley Heights real estate on www.realtymark.net today.