
BEDS2
BATHS2 full
SQUARE FEET1,431
MLS#DESU2104668
STATUSACTIVE
PROPERTY TYPEResidential - Condominium
SUBDIVISIONHEARTHSTONE MANOR
SCHOOLMILFORD
Property Description
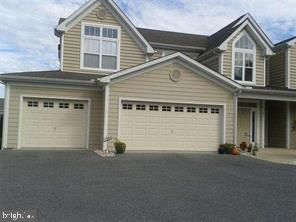
*PROFESSIONAL PHOTOS UPLOAD 5/26/26 *. Welcome to 101 Hickory Branch Ct, located in the desirable community of Hearthstone Manor. This spacious first-floor villa offers 1,431 square feet of comfortable, low-maintenance living along with a 1-car attached garage. This cheerful and beautifully updated 2-bedroom, 2-bath condo has been freshly painted and features new carpet in the bedrooms, solid oak hardwood flooring throughout the main living areas, a new stovetop, and a new refrigerator. Backing to peaceful community green space, the home offers both privacy and serene natural views. The spacious primary suite includes a versatile sitting room filled with natural light — perfect for a home office, reading nook, workout area, or additional flex space. The main living room features sliding glass doors leading to a bright sunroom with backyard access, creating the perfect setting to relax or entertain guests. The open-concept layout offers a functional kitchen with breakfast bar seating, a separate dining area, and a split bedroom and bath design for added privacy and comfort. Residents of Hearthstone Manor enjoy exceptional amenities including a community pool, clubhouse, and fitness center. Conveniently located directly across from the new Bayhealth Center with easy access to Route 1, this home is ideally situated between Dover and Delaware’s beautiful beaches, including Lewes and Rehoboth. Enjoy being approximately 30 minutes from Rehoboth Beach, outlet shopping, restaurants, entertainment, and coastal attractions. An added bonus — the existing VA mortgage may be assumable for qualified buyers, presenting a potential opportunity to secure a favorable interest rate. Enjoy easy, low-maintenance living in a prime location — don’t miss this wonderful opportunity!
Property Features
Property Type: Residential - Condominium
Cooling: Central A/C
Fuel Type: Natural Gas
Garage: 1
Heating: Heat Pump - Electric BackUp
Home Style: Unit/Flat, Villa
Lot Size: 16.50 Acres
Roof Type: Shingle
Stories: 1.0
Taxes: $681
Year Built: 2006
Feature Descriptions
Additional Structures: Above Grade, Below Grade
Appliances: Microwave, Oven - Single, Cooktop, Refrigerator, Dishwasher
Building Name: NONE AVAILABLE
Community Amenities: Club House, Community Center, Exercise Room, Pool - Outdoor, Meeting Room
Days on Site: 9
Exterior: Frame, Block
Exterior: Exterior Lighting, Sidewalks, Street Lights
Flooring: Solid Hardwood, Carpet, Luxury Vinyl Tile
HOA Fee: $460.00/Quarterly
Interior: Carpet, Ceiling Fan(s), Dining Area, Entry Level Bedroom, Family Room Off Kitchen, Flat, Floor Plan - Traditional, Pantry, Primary Bath(s), Walk-in Closet(s), Wood Floors
Lot Dimensions: 16.50 Acre(S)
Parking Notes: 3 Total Parking Spaces
Pet Restrictions: No Pet Restrictions
Rooms: Living Room, Dining Room, Primary Bedroom, Kitchen, Bedroom 1,Sun/Florida Room
Sewer: Public Sewer
SQFT Above Finished: 1431
SQFT Total Finished: 1431
Structure Type: Unit/Flat/Apartment
Total Garage/Parking Spaces: 3
Water: Public
Room Sizes
Primary Bedroom: 14 x 12 Level - Main
Bedroom 1: 14 x 12 Level - Main
Kitchen: 13 x 11 Level - Main
Dining Room: 12 x 12 Level - Main
Living Room: 16 x 12 Level - Main
Sun/Florida Room: 15 x 9 Level - Main
Local Schools
High School: MILFORD
Middle School: MILFORD CENTRAL ACADEMY
Elementary School: LULU M. ROSS
School District: MILFORD
Listed By / Shown By
Listed By
Agency Name: RE/MAX Advantage Realty
Agency Phone: 3023788700
Shown By
Agency Title: RealtyMark
Agency Phone: 888-260-0400

Estimate Your Payment
Estimated Payment
$ 711.23 per month $578.65 Principal & Interest $56.75 Property Tax $75.83 Homeowner's InsuranceChange Payment Information


101 Hickory Branch Court | MLS# DESU2104668
This condo located at 101 Hickory Branch Court, Milford, DE 19963 is currently listed for sale with an asking price of $260,000. This property was built in 2006 and has 2 bedrooms and 2 full baths with 1431 sq. ft. Hickory Branch Court is located in the HEARTHSTONE MANOR subdivision within the MILFORD school district. Search HEARTHSTONE MANOR real estate on www.realtymark.net today.