
BEDS4
BATHS2 full 1 partial
SQUARE FEET2,517
MLS#NJBL2115286
STATUSACTIVE
PROPERTY TYPEResidential - Single Family
SCHOOLBURLINGTON TOWNSHIP
Property Description
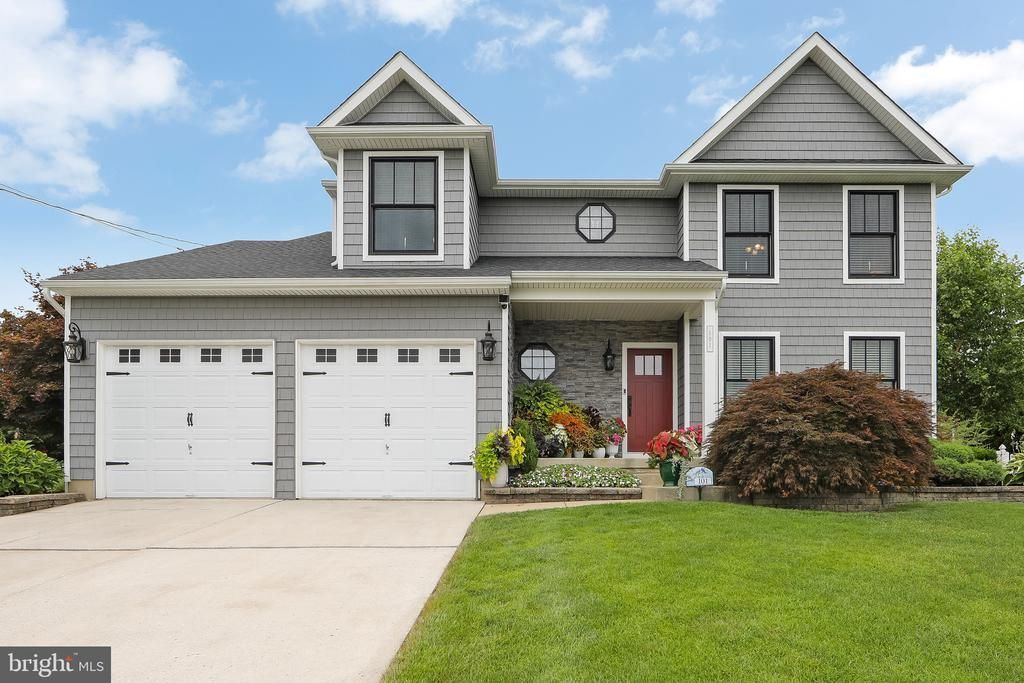
Discover this stunning custom-built home, featuring numerous recent updates: Cedar shake vinyl siding, Anderson Windows with (no see-screens), dry stacked stone on front porch, architectural roof shingles, and new doors that were all replaced in 2022. This gorgeous home boasts beautiful curb appeal on an extra-wide street, and is beautifully landscaped to include a large paver patio with walkway, an in-ground sprinkler system, and a custom 10' x 16' shed in the spacious backyard. Additional features include low voltage landscape lighting in flower beds and around entire house. As you enter the inviting 2-story foyer, you'll notice the beautifully designed powder room and a convenient coat closet. The layout includes a formal living room, dining room, and a large kitchen equipped with an island, as well as a spacious breakfast area that overlooks the sunken family room with Brazilian hardwood floor. The family room features a full wall dry stacked stone fireplace, that is natural gas, with a custom mantel and a sandstone raised hearth. Upstairs, the primary suite offers ample space with two walk-in closets and a large en-suite bath with dual vanities. There are also three additional spacious bedrooms and a hall bath. The expansive basement includes laundry facilities and extra storage, while the home is equipped with dual zoned central air-conditioning, and gas heat. ' Instant on' natural gas water heater replaced 2026. This home is truly exceptional.
Property Features
Property Type: Residential - Single Family
Basement: Interior Access, Sump Pump, Unfinished, Windows
Basement: Yes
Cooling: Ceiling Fan(s), Central A/C, Zoned
Fireplaces: 1
Fuel Type: Natural Gas Available
Garage: 2
Heating: Forced Air
Home Style: Colonial, Contemporary, Other
Lot Size: 0.28 Acres
Roof Type: Architectural Shingle, Fiberglass, Pitched, Shingle
Stories: 2.0
Taxes: $10,157
Year Built: 2000
Feature Descriptions
Additional Structures: Above Grade, Below Grade
Appliances: Built-In Microwave, Oven - Single, Refrigerator, Stove, Water Heater - Tankless
Days on Site: 16
Electric: 120/240V, 200+ Amp Service, Circuit Breakers
Exterior: Extensive Hardscape, Exterior Lighting, Flood Lights, Sidewalks, Street Lights
Exterior: Copper Plumbing, CPVC/PVC, Stone, Vinyl Siding
Fencing: Privacy, Rear, Vinyl
Fireplace: Fireplace - Glass Doors, Gas/Propane, Stone
Flooring: Carpet, Ceramic Tile, Hardwood
Interior: Attic, Attic/House Fan, Bathroom - Tub Shower, Breakfast Area, Carpet, Ceiling Fan(s), Dining Area, Family Room Off Kitchen, Floor Plan - Open, Floor Plan - Traditional, Kitchen - Gourmet, Kitchen - Island, Kitchen - Table Space, Pantry, Primary Bath(s), Recessed Lighting, Stain/Lead Glass, Upgraded Countertops, Walk-in Closet(s), Window Treatments, Wood Floors
Lot: Irregular, Open, Front Yard, Interior, Landscaping, Level, Rear Yard, SideYard(s), Sloping, Trees/Wooded
Lot Dimensions: 0.28 Acre(S)
Municipality: BURLINGTON TWP
Parking Features: Concrete Driveway
Parking Notes: 6 Total Parking Spaces
Rooms: Living Room, Dining Room, Primary Bedroom, Bedroom 2,Bedroom 3,Bedroom 4,Kitchen, Family Room, Foyer, Breakfast Room, Laundry, Storage Room, Bathroom 2
Sewer: Public Sewer
Special View Info: Garden/Lawn
SQFT Above Finished: 2517
SQFT Total Finished: 2517
Structure Type: Detached
Total Garage/Parking Spaces: 6
Utilities: Cable TV Available, Electric Available, Natural Gas Available, Phone Available, Sewer Available, Water Available
Water: Public
Windows: Bay/Bow, Energy Efficient, Screens, Vinyl Clad
Wooded: Yes
Room Sizes
Primary Bedroom: 18 x 15 Level - Upper 1
Bathroom 2: 10 x 8 Level - Upper 1
Bedroom 2: 13 x 12 Level - Upper 1
Bedroom 3: 12 x 13 Level - Upper 1
Bedroom 4: 16 x 10 Level - Upper 1
Foyer: 13 x 11 Level - Main
Living Room: 15 x 15 Level - Main
Dining Room: 15 x 12 Level - Main
Kitchen: 15 x 13 Level - Main
Breakfast Room: 16 x 10 Level - Main
Family Room: 18 x 15 Level - Main
Local Schools
School District: BURLINGTON TOWNSHIP
Listed By / Shown By
Listed By
Agency Name: RE/MAX Of Cherry Hill
Agency Phone: 8564244040
Shown By
Agency Title: RealtyMark
Agency Phone: 888-260-0040

Estimate Your Payment
Estimated Payment
$ 2,608.23 per month $1,557.67 Principal & Interest $846.42 Property Tax $204.14 Homeowner's InsuranceChange Payment Information


101 Handler Drive | MLS# NJBL2115286
This single family home located at 101 Handler Drive, Burlington Township, NJ 08016 is currently listed for sale with an asking price of $699,900. This property was built in 2000 and has 4 bedrooms and 2 full and 1 partial baths with 2517 sq. ft. Handler Drive is located within the BURLINGTON TOWNSHIP school district. Search Burlington Township real estate on www.realtymark.net today.