
BEDS3
BATHS3 full 1 partial
MLS#4045355
STATUS
PROPERTY TYPEResidential - Single Family
Property Description
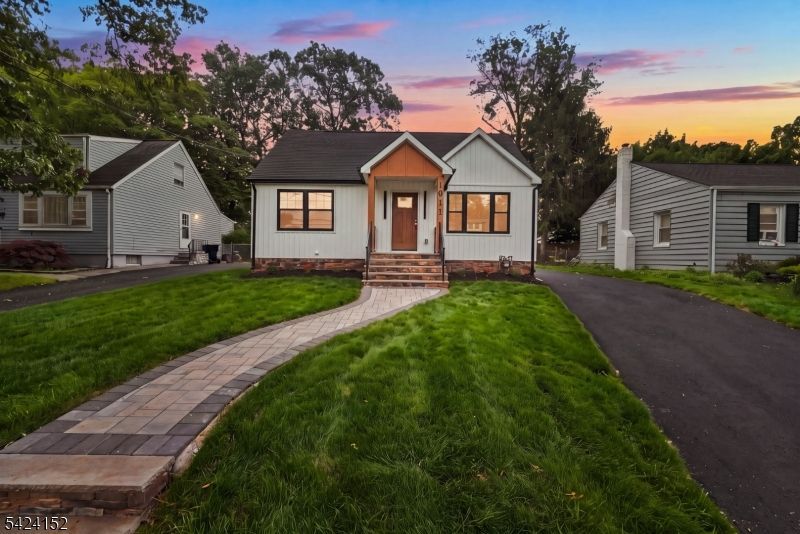
WELCOME TO THIS STUNNING, FULLY RENOVATED HOME WHERE MODERN LUXURY MEETS EXCEPTIONAL CRAFTMANSHIP. EVERY DETAIL HAS BEEN THOUGHTFULLY UPDATED, INCLUDING BRAND-NEW HARDWOOD FLOORING, ELECTRICAL, AND INTERIOR PLUMBING, CREATING A TRULY MOVE-IN-READY RESIDENCE. THE MAIN LEVEL FEATURES A SPACIOUS PRIMARY SUITE COMPLETE WITH WALK-IN CLOSET WITH BUILT-IN DRESSER DRAWERS. EN-SUITE BATHROOM SHOWCASING AN OVERSIZED TILED SHOWER, STYLISH VANITY, AND PREMIUM FINISHES. THE GOURMET KITCHEN IS A CHEF'S DREAM, FEATURING BRAND-NEW STAINLESS-STEEL APPLIANCES, A COUNTER-DEPTH REFRIGERATOR, DRAWER MICROWAVE, POT FILLER, EXHAUST HOOD, DISHWASHER, AND ELEGANT QUARTZ COUNTERTOPS. THE IMPRESSIVE CENTER ISLAND BOASTS A DRAMATIC WATERFALL EDGE AND IS HIGHLIGHTED BY TWO STRIKING GOLD PENDANT LIGHTS, MAKING IT THE PERFECT SPACE FOR COOKING AND ENTERTAINING. THE SUN-FILLED DINING AREA SITS JUST OFF THE KITCHEN, WITH SLIDING GLASS DOORS THAT FLOOD THE SPACE WITH NATURAL LIGHT AND PROVIDE EASY ACCESS TO THE BACKYARD. DESIGNED FOR COMFORT AND CONVENIENCE, EACH OF THE HOME'S THREE FINISHED LEVELS OFFERS ITS OWN FULL BATHROOM AND SEPARATE THERMOSTAT FOR INDIVIDUALIZED CLIMATE CONTROL. MAJOR IMPROVEMENTS INCLUDE ALL-NEW WINDOWS, DOORS, ROOF, SIDING, DRIVEWAY, BILCO DOOR, AND INTERIOR AND EXTERIOR RAILINGS. THE FULLY FINISHED BASEMENT EXPANDS THE LIVING SPACE WITH VINYL FLOORING, A FULL BATHROOM, PANTRY, LAUNDRY ROOM, FRENCH DRAINS, AND A SUMP PUMP. ADDITIONAL HIGHLIGHTS INCLUDE SMART SWITCHES AND MORE
Property Features
Property Type: Residential - Single Family
Basement: Yes
Basement: Bilco-Style Door, Finished, French Drain, Full
Cooling: 1 Unit, Ceiling Fan, Central Air, Multi-Zone Cooli
Fuel Type: Gas-Natural
Garage: 2
Heating: 1 Unit, Forced Hot Air, Multi-Zone
Home Style: Cape Cod
Lot Size: 54.63X148.35IRR
Roof Type: Asphalt Shingle
Taxes: $8,560
Year Built: 1951
Amenities
CODetect
FireExtg
SmokeDet
StallShw
TubShowr
WlkInCls
Deck
Feature Descriptions
Appliances: Carbon Monoxide Detector, Dishwasher, Kitchen Exhaust Fan, Microwave Oven, Range/Oven-Gas, Refrigerator, Sump Pump
Bath: Stall Shower
Days on Site: 25
Driveway: 2 Car Width, Blacktop, Driveway-Exclusive, Off-Street Parking, On-Street Parking
Exterior: Stone, Vinyl Siding
Flooring: Carpeting, Tile, Vinyl-Linoleum, Wood
Handicap: No
Lot: Level Lot
Lot Dimensions: 54.63X148.35IRR
Parking Notes: Detached Garage, Garage Door Opener, Garage Parkin
Sewer: Public Sewer
Utilities: Electric, Gas-Natural
Water: Public Water
Room Sizes
Primary: 15x11
Bedroom 2: 14x13
Bedroom 3: 13x11
Dining Room: 09x07
Family Room: 24x21
Kitchen: 11x10
Living Room: 16x12
FamilyRm: 24x21
Laundry Room: 11x07
Pantry: 05x05
Bathroom: 07x05
Local Schools
High School: Plainfield
Middle School: Hubbard
Listed By / Shown By
Listed By
Agency Name: RE/MAX SELECT
Agency Contact: 908-233-9292
Shown By
Agency Title: RealtyMark
Agency Phone: 888-260-0040

Estimate Your Payment
Estimated Payment
$ 2,223.42 per month $1,335.12 Principal & Interest $713.33 Property Tax $174.97 Homeowner's InsuranceChange Payment Information


1009 Sherman Ave | MLS# 4045355
This single family home located at 1009 Sherman Ave, Plainfield, NJ 07063 is currently listed for sale with an asking price of $599,900. This property was built in 1951 and has 3 bedrooms and 3 full and 1 partial baths. Search Plainfield real estate on www.realtymark.net today.