
BEDS3
BATHS1 full 1 partial
SQUARE FEET1,282
MLS#NJCB2033426
STATUSACTIVE
PROPERTY TYPEResidential - Single Family
SCHOOLMILLVILLE AREA
Property Description
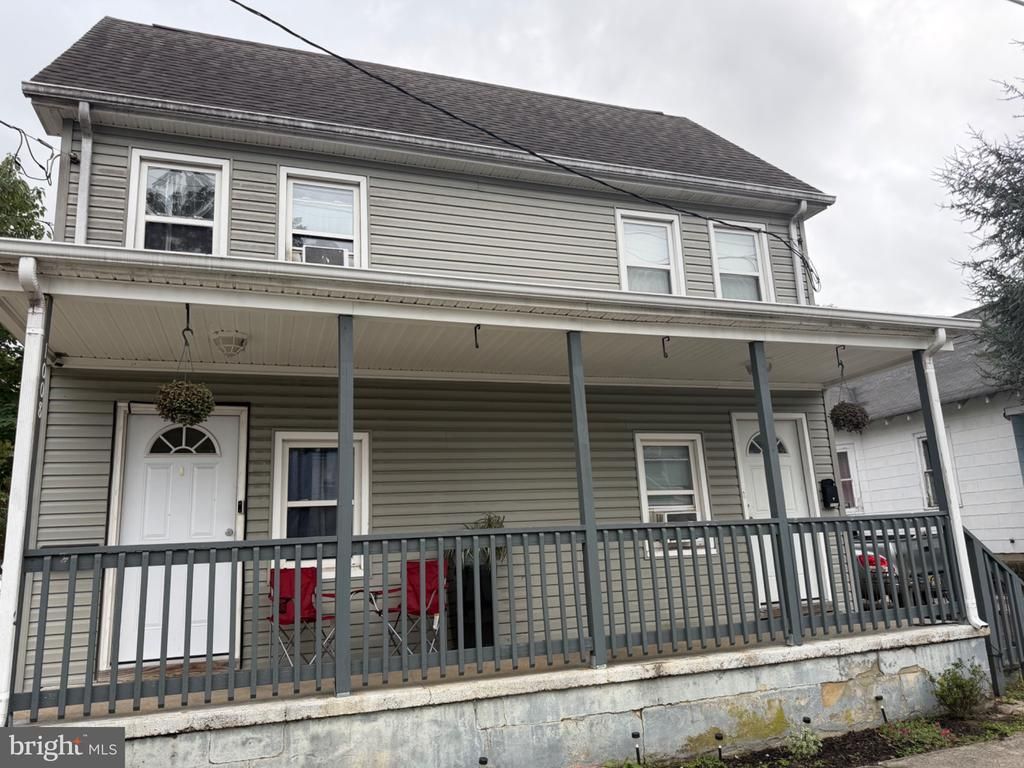
Fully renovated in 2015, this timeless two-story home has been renovated to preserve the timeless character with updates featuring modern plumbing, electric, roof, windows, siding, doors, insulation, kitchen, and one-and-a-half baths. The interior offers 3 bedrooms, 1.5 bathrooms, a half basement, a formal dining room, and a spacious living room with an eat-in kitchen boasting laminate plank flooring and cozy carpeting throughout. Exterior amenities include a large fenced-in backyard with a detached patio and two-car off-street parking. Upgrades consist of 2015 systems including gas forced-air heat and an electric water heater, complemented by a newer refrigerator (2022), washer (2025), and a 2015 dryer.
Property Features
Property Type: Residential - Single Family
Basement: Yes
Basement: Partial
Cooling: None
Fuel Type: Natural Gas
Heating: Forced Air
Home Style: Traditional
Lot Size: 0.08 Acres
Stories: 2.0
Taxes: $1,452
Year Built: 1920
Feature Descriptions
Additional Structures: Above Grade, Below Grade
Days on Site: 1
Exterior: Frame
Lot Dimensions: 0.08 Acre(S)
Municipality: MILLVILLE CITY
Parking Notes: 2 Total Parking Spaces
Sewer: Public Sewer
SQFT Above Finished: 1282
SQFT Total Finished: 1282
Structure Type: Twin/Semi-Detached
Total Garage/Parking Spaces: 2
Water: Public
Local Schools
School District: MILLVILLE AREA
Listed By / Shown By
Listed By
Agency Name: RE/MAX Community-Williamstown
Agency Phone: 8563182313
Shown By
Agency Title: RealtyMark
Agency Phone: 888-260-0040

Estimate Your Payment
Estimated Payment
$ 559.00 per month $387.25 Principal & Interest $121.00 Property Tax $50.75 Homeowner's InsuranceChange Payment Information


1008 Church Street | MLS# NJCB2033426
This single family home located at 1008 Church Street , Millville, NJ 08332 is currently listed for sale with an asking price of $174,000. This property was built in 1920 and has 3 bedrooms and 1 full and 1 partial baths with 1282 sq. ft. Church Street is located within the MILLVILLE AREA school district. Search Millville real estate on www.realtymark.net today.