
BEDS2
BATHS2 full
SQUARE FEET1,350
MLS#PABU2133380
STATUSACTIVE
PROPERTY TYPERental - Townhouse
SUBDIVISIONBROOKSTONE
SCHOOLPENNSBURY
Property Description
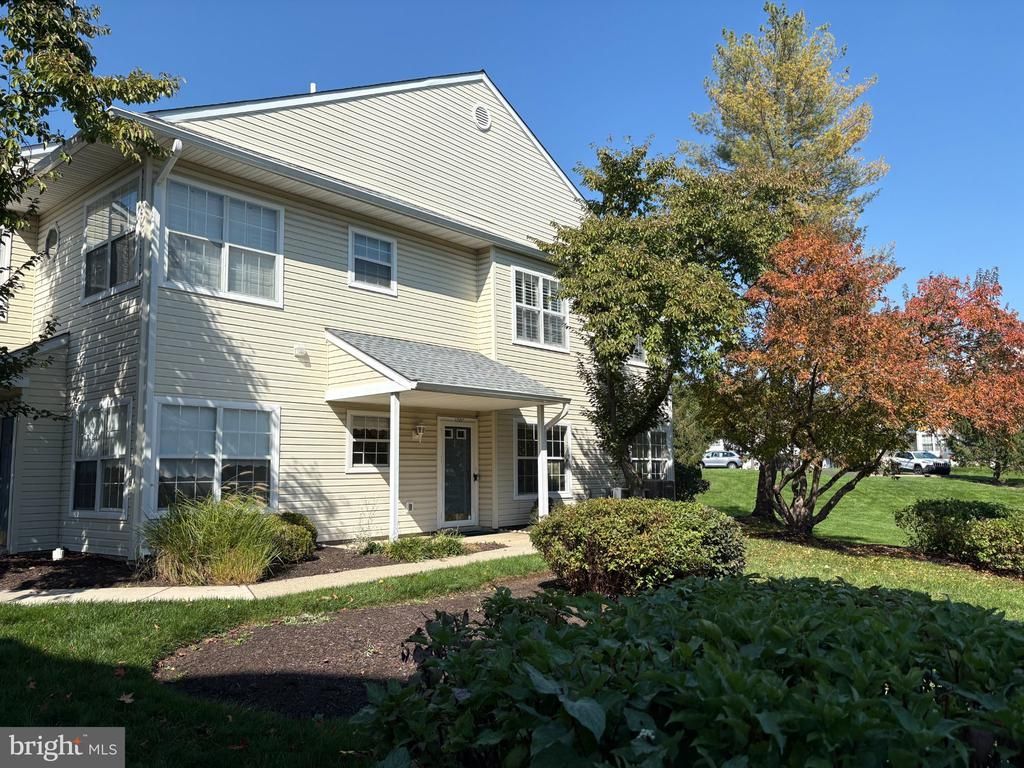
Freshly painted and new luxury vinyl flooring throughout this desirable 1st floor, end unit condo/apartment. You will love the location with side and rear patios overlooking view of trees, plantings and open space. Plenty of windows, this home is pleasantly sunny and bright, with neutral decor throughout. Covered side-entry leads to large combination living / dining room offering wood-burning fireplace and exit to patio. 2 nice size bedrooms, 2 neutral bathrooms (main bathroom with soaking tub!), laundry closet and inside access to garage. Community offers pool, tennis, basketball, clubhouse, plus snow/trash removal and total lawn care. Come live the easy life at Brookstone! No Smoking, No Pets.
Property Features
Property Type: Rental - Townhouse
Cooling: Central A/C
Fireplaces: 1
Fuel Type: Natural Gas
Garage: 1 car attached
Heating: Forced Air
Home Style: Colonial
Lot Size: 0.00 Acre(S)
Roof Type: Shingle
Stories: 1.0
Year Built: 1993
Feature Descriptions
Accessibility: No Stairs
Additional Structures: Above Grade, Below Grade
Community Amenities: Jog/Walk Path, Pool - Outdoor, Tennis Courts
Days on Site: 1
Exterior: Frame
Lot Dimensions: 0.00 Acre(S)
Municipality: LOWER MAKEFIELD TWP
Rent Includes: Common Area Maintenance, Lawn Service, Snow Removal, Trash Removal
Sewer: Public Sewer
Special View Info: Trees/Woods
SQFT Above Finished: 1350
SQFT Total Finished: 1350
Structure Type: Interior Row/Townhouse
Total Garage/Parking Spaces: 2
Water: Public
Local Schools
High School: PENNSBURY
School District: PENNSBURY
Listed By / Shown By
Listed By
Agency Name: Keller Williams Real Estate-Langhorne
Agency Phone: 2157576100
Shown By
Agency Title: RealtyMark
Agency Phone: 888-260-0040


1007 Waterford Road, Unit 154 | MLS# PABU2133380
This property located at 1007 Waterford Road, Unit 154, Yardley, PA 19067 is currently listed for rent with an asking price of $2,500 / Monthly. Waterford Road, Unit 154 is located within the PENNSBURY school district. Search Yardley real estate on www.realtymark.net today.