
BEDS2
BATHS2 full
SQUARE FEET1,610
MLS#MDAA2159350
STATUSACTIVE
PROPERTY TYPEResidential - Condominium
SUBDIVISIONEDEN BROOK
SCHOOLANNE ARUNDEL COUNTY PUBLIC SCHOOLS
Property Description
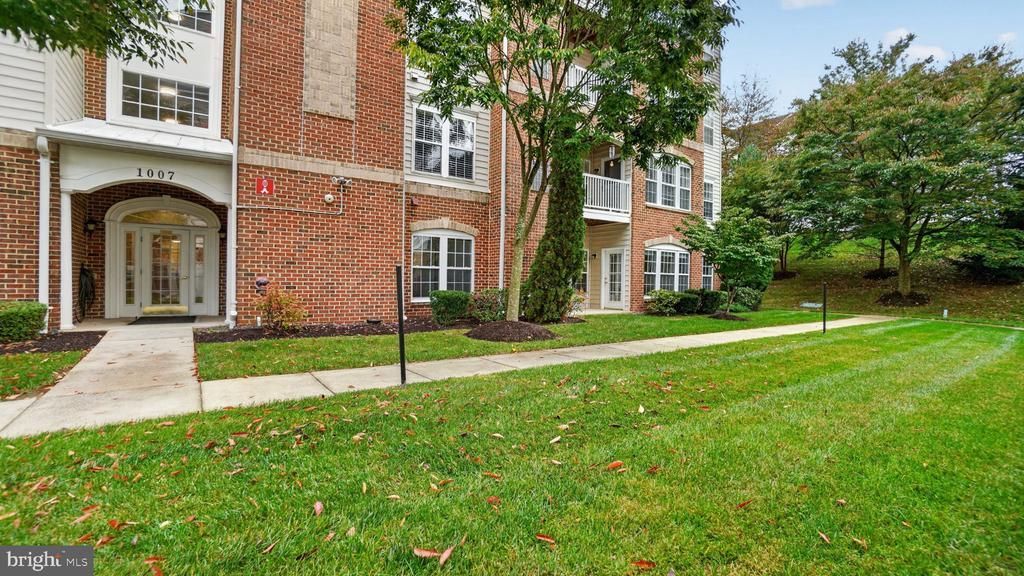
Welcome to 1007 Samantha Lane, Unit 104, Odenton, MD 21113 — where comfort, elegance, and easy living come together in the sought-after Eden Brook 55+ community! Freshly painted walls and wood trim, along with six-panel doors throughout, add to the appeal of this beautifully maintained garden-level condominium. Discover the pleasure of spacious, single-level living in this inviting home offering over 1,600 square feet of thoughtfully designed living space. From the moment you enter, the welcoming foyer, ceramic tile flooring, generous coat closet, and elegant crown molding set the tone for a home that combines timeless style with everyday comfort. High ceilings, large windows, and abundant natural light create a warm and inviting atmosphere throughout. The formal dining room is ideal for memorable dinners and special gatherings, featuring hardwood flooring, chair railing, crown molding, and a striking chandelier. Flowing seamlessly into the spacious living room, the well-designed layout offers an inviting setting for entertaining or simply relaxing at home. The beautifully appointed eat-in kitchen blends style and functionality, featuring stainless steel appliances, granite countertops, generous cabinet and counter space, a pantry, and a raised breakfast bar. A spacious breakfast area provides the perfect place to start your day, with direct access to a private outdoor patio—an inviting spot for morning coffee, a quiet afternoon, or unwinding at the end of the day. The spacious primary bedroom suite offers a peaceful retreat, complete with a comfortable sitting area, an oversized walk-in closet, and a private en-suite bathroom featuring dual-sink vanity and a walk-in shower with a seat and overhead lighting. The second generously sized bedroom, also featuring carpeting, offers flexibility for guests, a home office, or additional living space. A full hall bathroom with a tub/shower combination and a dedicated in-unit laundry room add to the convenience of this well-designed home. Life at Eden Brook extends beyond your front door. This established 55+ condominium community features a welcoming clubhouse with exercise and meeting rooms, gardening areas, and opportunities for social gatherings and community activities. Enjoy a low-maintenance lifestyle with more time to pursue the things you love, all within a beautifully maintained community setting. Conveniently located in Odenton near Piney Orchard, this home offers easy access to shopping, dining, medical services, parks, and walking and biking trails. Commuters will appreciate convenient access to Routes 32, 97, and 100, I-95, MD-295, and the Odenton MARC Train Station, with connections to Baltimore and Washington, D.C. Fort Meade, NSA, BWI Airport, Waugh Chapel Towne Centre, and Arundel Mills are also nearby. Beautifully maintained, spacious, and thoughtfully designed, this inviting home offers the opportunity to enjoy comfortable living, convenient amenities, and a wonderful community setting. Come experience all that Eden Brook and 1007 Samantha Lane have to offer!
Property Features
Property Type: Residential - Condominium
Cooling: Ceiling Fan(s), Central A/C
Fuel Type: Natural Gas
Heating: Forced Air
Home Style: Ranch/Rambler
Stories: 1.0
Taxes: $3,656
Year Built: 2006
Feature Descriptions
Additional Structures: Above Grade
Appliances: Dishwasher, Dryer, Oven/Range - Electric, Range Hood, Refrigerator, Stove, Washer
Building Name: EDEN BROOK
Community Amenities: Bike Trail, Club House, Common Grounds, Community Center, Exercise Room, Jog/Walk Path, Party Room, Retirement Community, Tot Lots/Playground
Condo/Coop Fee: $405.00/Monthly
Days on Site: 3
Exterior: Brick Veneer, Vinyl Siding
Exterior: Exterior Lighting, Sidewalks, Street Lights
Flooring: Carpet, Concrete, Ceramic Tile
Interior: Breakfast Area, Kitchen - Country, Dining Area, Window Treatments, Upgraded Countertops, Primary Bath(s), Wood Floors, Floor Plan - Open
Number of Rooms: 6
Parking Features: Lighted Parking, Paved Parking
Parking Notes: 1 Total Parking Spaces
Pet Restrictions: Size/Weight Restriction, Breed Restrictions, Number Limit
Sewer: Public Sewer
SQFT Above Finished: 1610
SQFT Total Finished: 1610
Structure Type: Penthouse Unit/Flat/Apartment
Total Garage/Parking Spaces: 1
Utilities: Phone, Under Ground, Cable TV
Water: Public
Windows: Insulated, Screens, Double Pane
Local Schools
School District: ANNE ARUNDEL COUNTY PUBLIC SCHOOLS
Listed By / Shown By
Listed By
Agency Name: RE/MAX Executive
Agency Phone: 4432741900
Shown By
Agency Title: RealtyMark
Agency Phone: 888-260-0040

Estimate Your Payment
Estimated Payment
$ 1,200.55 per month $792.08 Principal & Interest $304.67 Property Tax $103.80 Homeowner's InsuranceChange Payment Information


1007 Samantha Lane, Unit 104 | MLS# MDAA2159350
This condo located at 1007 Samantha Lane, Unit 104, Odenton, MD 21113 is currently listed for sale with an asking price of $355,900. This property was built in 2006 and has 2 bedrooms and 2 full baths with 1610 sq. ft. Samantha Lane, Unit 104 is located in the EDEN BROOK subdivision within the ANNE ARUNDEL COUNTY PUBLIC SCHOOLS school district. Search EDEN BROOK real estate on www.realtymark.net today.