
BEDS4
BATHS2 full 1 partial
SQUARE FEET2,040
MLS#PABU2132476
STATUSACTIVE UNDER CONTRACT
PROPERTY TYPEResidential - Single Family
SCHOOLPENNRIDGE
Property Description
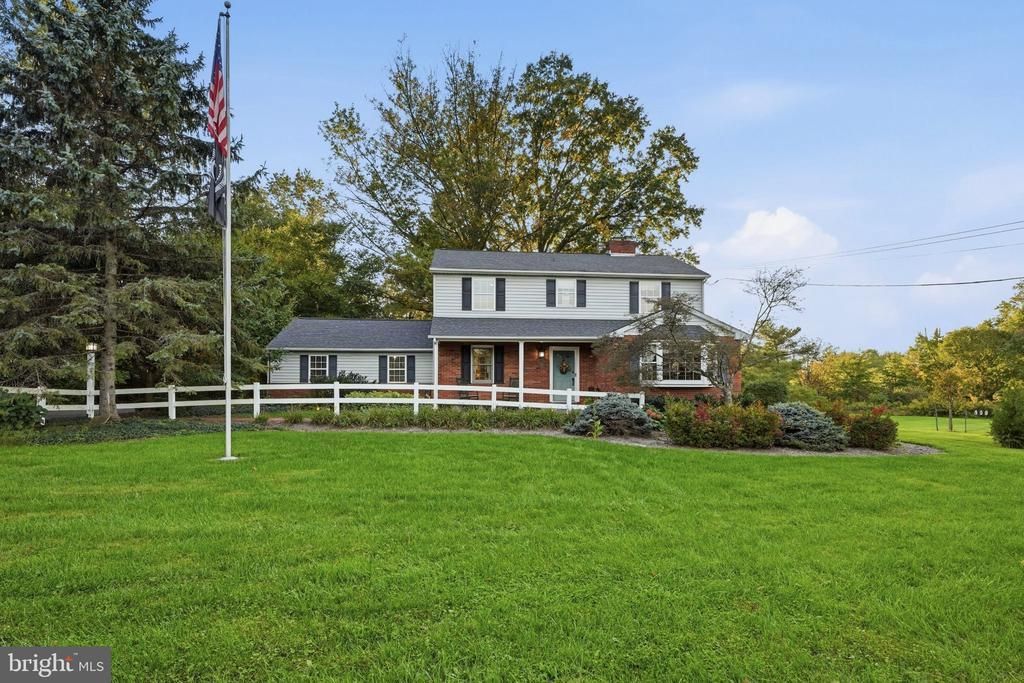
Welcome home to 1006 Old Bethlehem Road - meticulously maintained by its original owners, this charming 4-bedroom, 2.5-bath Colonial is situated on a picturesque one-acre lot & showcases true pride of ownership at every turn. Thoughtfully cared for & filled with distinctive craftsmanship, reclaimed materials, & timeless details, this is a home with a story, character, & warmth that simply cannot be replicated. Step inside through the foyer, where the home’s traditional floor plan unfolds with a spacious living room to the right, featuring beautiful handcrafted pegged hardwood flooring, a classic brick fireplace, & sunlight pouring through the large bay window. Throughout the living room, dining room, & hallway, Colonial-style wainscoting, door trim, & crown moulding were handmade by a local carpenter, adding to the home’s authentic character. The formal dining room provides an inviting setting for intimate dinners, holiday gatherings, & entertaining. One of the home’s most memorable spaces is the rustic great room, where antique brick flooring & exposed wooden beams were reclaimed from homes demolished during the flooding that created nearby Lake Nockamixon - a unique piece of local history incorporated into the home. A brick fireplace & walls of windows complete this warm & welcoming gathering space. The kitchen is the heart of the home & features custom cabinetry by Canaan Cabinetry of Bucks County, a distinctive Moravian tile backsplash, a large island, updated appliances, & an oversized pantry. Adjacent to the kitchen, the sun-filled breakfast room, with access to the stylish powder room, is surrounded by windows & enhanced by skylights, offering peaceful views of the property. A separate wood-paneled den provides additional flexible living space, ideal for a home office, media room, or cozy retreat. Upstairs, the primary bedroom features an updated en-suite bath with a tiled, glass-enclosed shower & handmade cabinetry. Three additional generously sized bedrooms share a hall bath featuring both a separate shower & oversized jetted tub. Wood strip flooring can also be found beneath the carpeting in the secondary bedrooms. Additional highlights include a brand-new roof (August 2026), a new sump pump, a two-car garage, unfinished basement, & large shed, providing plenty of space for storage & everyday functionality. The attention to detail continues outdoors, where the expansive one-acre property is framed by mature trees & established landscaping. A slate-surfaced front porch, thoughtfully constructed brick front walk, & local fieldstone wall along the rear patio further reflect the craftsmanship found throughout the property. Lovingly maintained since day one, this special home offers far more than generous living space & a beautiful setting - it is a property rich in character, charm, local history, & one-of-a-kind craftsmanship, ready for its next chapter.
Property Features
Property Type: Residential - Single Family
Basement: Yes
Basement: Full, Unfinished, Sump Pump
Cooling: Window Unit(s)
Fireplaces: 2
Fuel Type: Oil
Garage: 2
Heating: Baseboard - Hot Water
Home Style: Traditional
Lot Size: 1.00 Acres
Roof Type: Shingle
Stories: 2.0
Taxes: $7,004
Year Built: 1968
Feature Descriptions
Additional Structures: Above Grade, Below Grade
Appliances: Oven/Range - Electric, Microwave, Refrigerator
Days on Site: 10
Exterior: Frame
Fireplace: Brick, Gas/Propane, Stone, Wood
Flooring: Hardwood, Carpet, Tile/Brick
Lot Dimensions: 1.00 Acre(S)
Municipality: EAST ROCKHILL TWP
Number of Rooms: 8
Parking Notes: 6 Total Parking Spaces
Rooms: Living Room, Dining Room, Primary Bedroom, Bedroom 2,Bedroom 3,Bedroom 4,Kitchen, Den, Breakfast Room, Great Room, Primary Bathroom, Full Bath, Half Bath
Sewer: On Site Septic
SQFT Above Finished: 2040
SQFT Total Finished: 2040
Structure Type: Detached
Total Garage/Parking Spaces: 6
Water: Private, Well
Windows: Skylights, Bay/Bow
Room Sizes
Primary Bedroom: 14 x 13 Level - Upper 1
Primary Bathroom: 6 x 6 Level - Upper 1
Bedroom 2: 14 x 13 Level - Upper 1
Bedroom 3: 12 x 10 Level - Upper 1
Bedroom 4: 12 x 11 Level - Upper 1
Full Bath: 10 x 9 Level - Upper 1
Living Room: 22 x 13 Level - Main
Dining Room: 17 x 12 Level - Main
Great Room: 16 x 15 Level - Main
Breakfast Room: 18 x 11 Level - Main
Half Bath: 5 x 4 Level - Main
Kitchen: 16 x 11 Level - Main
Den: 13 x 11 Level - Main
Local Schools
School District: PENNRIDGE
Listed By / Shown By
Listed By
Agency Name: EXP Realty, LLC
Agency Phone: 8883977352
Shown By
Agency Title: RealtyMark
Agency Phone: 888-260-0040

Estimate Your Payment
Estimated Payment
$ 2,081.42 per month $1,324.21 Principal & Interest $583.67 Property Tax $173.54 Homeowner's InsuranceChange Payment Information


1006 Old Bethlehem Road | MLS# PABU2132476
This single family home located at 1006 Old Bethlehem Road, Perkasie, PA 18944 is currently listed for sale with an asking price of $595,000. This property was built in 1968 and has 4 bedrooms and 2 full and 1 partial baths with 2040 sq. ft. Old Bethlehem Road is located within the PENNRIDGE school district. Search Perkasie real estate on www.realtymark.net today.