
BEDS4
BATHS3 full 1 partial
SQUARE FEET2,584
MLS#MDFR2085302
STATUSPENDING
PROPERTY TYPEResidential - Single Family
SUBDIVISIONSABER RIDGE
SCHOOLFREDERICK COUNTY PUBLIC SCHOOLS
Property Description
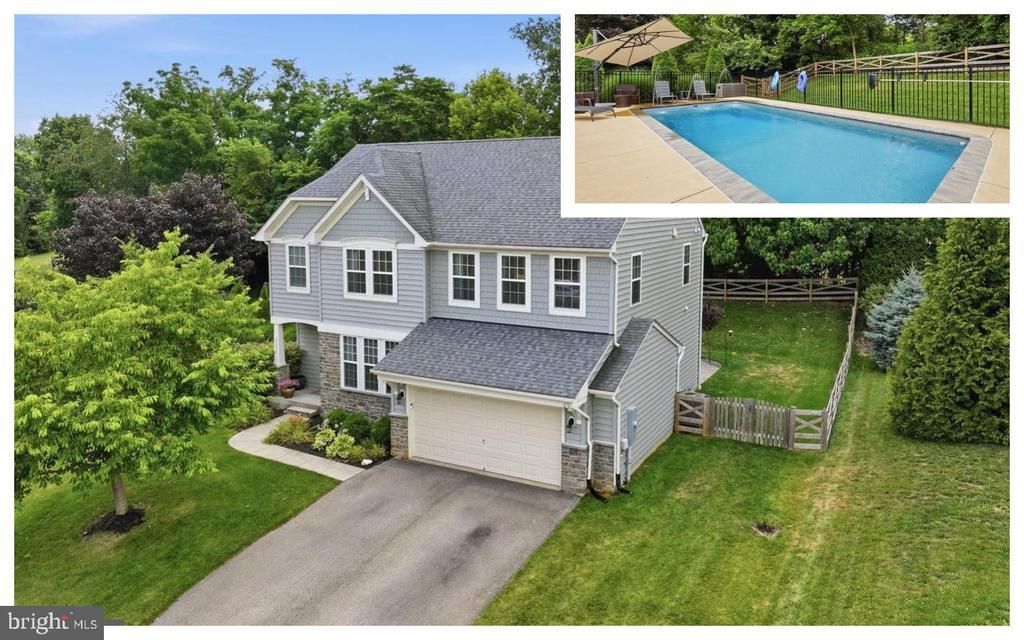
Your dream home awaits! Located on a quiet cul-de-sac in the sought-after Middletown school district, this beautifully maintained 4-bedroom, 4 bath home is move-in ready! Freshly painted in today's neutral colors with brand-new carpeting, this home features engineered hardwood flooring, a formal dining room, a spacious family room with a gas fireplace, and a gourmet kitchen with granite countertops, stainless steel appliances, a center island, pantry, and breakfast area. The upper level has four spacious bedrooms. The stunning primary suite features two walk-in closets. The en-suite offers a luxurious custom-tiled oversized shower, while the beautifully renovated hall bath adds modern style. The walkout lower level includes a rough-in for a future full bath and is ready for your finishing touches. **Tax square footage is not correct. Home is larger. Enjoy your private backyard oasis with an extended patio, heated saltwater in-ground pool, and tree-lined yard—perfect for relaxing or entertaining. Updates include; new carpet, freshly painted, new HVAC blower, renovated bathrooms and new fence. Home and pool inspections have been completed and will be included in disclosures, Conveniently located near I-70, Route 15, parks, shopping, and restaurants. This exceptional home has it all and won't last long. Schedule your private tour today!
Property Features
Property Type: Residential - Single Family
Basement: Daylight, Full, Rear Entrance, Rough Bath Plumb
Basement: Yes
Cooling: Central A/C
Fireplaces: 1
Fuel Type: Natural Gas
Garage: 2
Heating: Forced Air
Home Style: Colonial
Lot Size: 0.34 Acres
Roof Type: Architectural Shingle
Stories: 3.0
Taxes: $7,497
Year Built: 2016
Feature Descriptions
Additional Structures: Above Grade, Below Grade
Appliances: Cooktop, Dishwasher, Disposal, Dryer, Exhaust Fan, Icemaker, Oven - Double, Oven - Self Cleaning, Oven - Wall, Refrigerator, Stainless Steel Appliances, Washer
Days on Site: 52
Exterior: Frame, Stone, Vinyl Siding
Exterior: Exterior Lighting, Flood Lights, Extensive Hardscape, Street Lights, Sidewalks
Fencing: Aluminum, Wood
Fireplace: Gas/Propane
Flooring: Carpet, Ceramic Tile, Engineered Wood
HOA Fee: $150.00/Annually
Interior: Bathroom - Walk-In Shower, Carpet, Crown Moldings, Dining Area, Family Room Off Kitchen, Floor Plan - Open, Formal/Separate Dining Room, Kitchen - Gourmet, Kitchen - Island, Pantry, Recessed Lighting, Sprinkler System, Upgraded Countertops, Wainscotting, Walk-in Closet(s), Wood Floors
Lot: Backs to Trees, Cul-de-sac, Landscaping, Premium
Lot Dimensions: 0.34 Acre(S)
Municipality: Myersville
Parking Features: Paved Parking
Parking Notes: 4 Total Parking Spaces
Pet Restrictions: No Pet Restrictions
Rooms: Dining Room, Kitchen, Family Room, Mud Room, Storage Room, Utility Room
Sewer: Public Sewer
SQFT Above Finished: 2584
SQFT Total Finished: 2584
Structure Type: Detached
Swimming Pool: Fenced, Heated, In Ground, Saltwater
Total Garage/Parking Spaces: 4
Utilities: Natural Gas Available, Electric Available
Water: Public
Local Schools
High School: MIDDLETOWN
Middle School: MIDDLETOWN
Elementary School: MYERSVILLE
School District: FREDERICK COUNTY PUBLIC SCHOOLS
Listed By / Shown By
Listed By
Agency Name: Long & Foster Real Estate, Inc.
Agency Phone: 3016948000
Shown By
Agency Title: RealtyMark
Agency Phone: 888-260-0040

Estimate Your Payment
Estimated Payment
$ 2,462.33 per month $1,624.66 Principal & Interest $624.75 Property Tax $212.92 Homeowner's InsuranceChange Payment Information


1006 Briarfield Court | MLS# MDFR2085302
This single family home located at 1006 Briarfield Court, Myersville, MD 21773 is currently listed for sale with an asking price of $729,999. This property was built in 2016 and has 4 bedrooms and 3 full and 1 partial baths with 2584 sq. ft. Briarfield Court is located in the SABER RIDGE subdivision within the FREDERICK COUNTY PUBLIC SCHOOLS school district. Search SABER RIDGE real estate on www.realtymark.net today.