
BEDS4
BATHS2 full 1 partial
SQUARE FEET2,232
MLS#NJOC2044540
STATUSACTIVE
PROPERTY TYPEResidential - Single Family
SUBDIVISIONEAST DOVER - EASTWIND
SCHOOLTOMS RIVER REGIONAL
Property Description
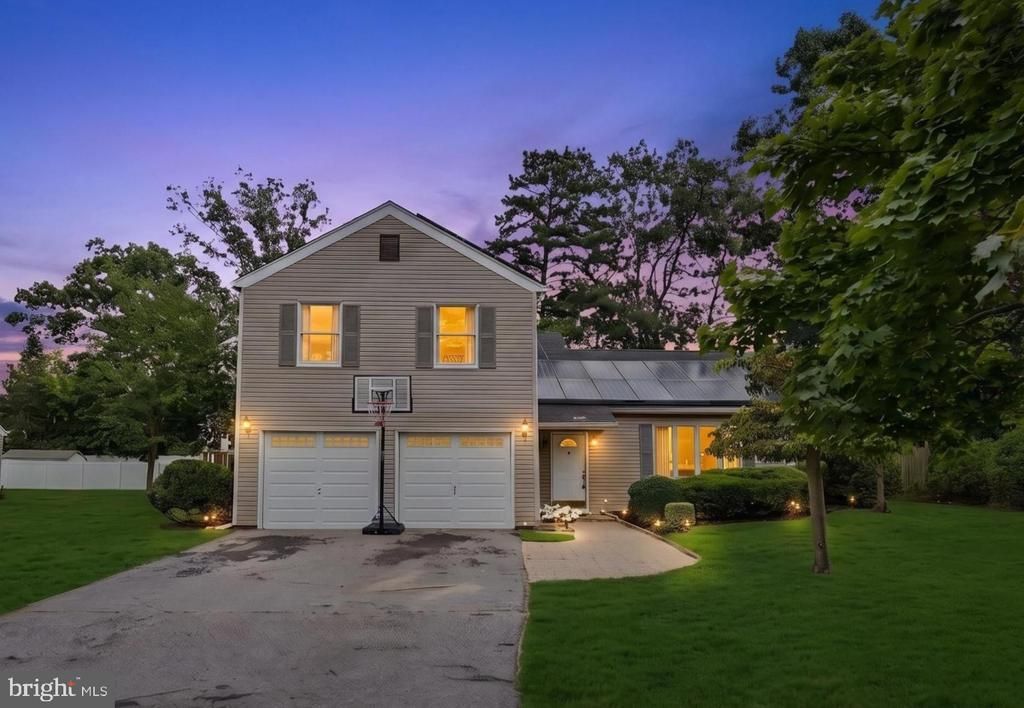
A spacious and inviting home nestled in a quiet East Dover neighborhood of Toms River. This well-maintained residence offers a comfortable layout with a bright living room featuring tall ceilings, new chandeliers, and a versatile den that provides additional space for a home office, relaxation, or entertaining. The home also offers a spacious two-car garage for convenient parking and storage. Recent upgrades include a new electrical panel, new roof, and new water heater, all installed within the past 3–4 years, providing added peace of mind. Step outside to enjoy the yard, complete with a swing set and raised garden bed perfect for outdoor enjoyment and gardening. Located in a desirable neighborhood with convenient access to schools, shopping, dining, parks, and major roadways, this home offers a wonderful combination of comfort, space, and convenience. Don't miss the opportunity to make this Toms River home your own!
Property Features
Property Type: Residential - Single Family
Cooling: Central A/C
Fuel Type: Oil
Garage: 2
Heating: Forced Air
Home Style: Ranch/Rambler
Lot Size: 0.29 Acres
Stories: 2.0
Taxes: $8,258
Year Built: 1972
Feature Descriptions
Additional Structures: Above Grade, Below Grade
Appliances: Refrigerator, Oven/Range - Electric, Dishwasher, Washer, Dryer
Days on Site: 8
Exterior: Frame, Concrete
Location: Suburban
Lot Dimensions: 0.29 Acre(S)
Municipality: TOMS RIVER TWP
Parking Notes: 2 Total Parking Spaces
Rooms: Living Room, Dining Room, Primary Bedroom, Bedroom 2,Bedroom 3,Kitchen, Family Room, Breakfast Room, Bedroom 1,Laundry, Bathroom 1,Primary Bathroom, Half Bath
Sewer: Public Sewer
SQFT Above Finished: 2232
SQFT Total Finished: 2232
Structure Type: Detached
Total Garage/Parking Spaces: 2
Water: Public
Room Sizes
Living Room: 13 x 23 Level - Main
Dining Room: 12 x 10 Level - Main
Kitchen: 12 x 8 Level - Main
Breakfast Room: 12 x 8 Level - Main
Family Room: 12 x 18 Level - Main
Laundry: 6 x 5 Level - Main
Half Bath: 6 x 5 Level - Main
Primary Bedroom: 12 x 19 Level - Upper 1
Primary Bathroom: 6 x 8 Level - Upper 1
Bedroom 1: 10 x 11 Level - Upper 1
Bathroom 1: 7 x 6 Level - Upper 1
Bedroom 2: 14 x 10 Level - Upper 1
Bedroom 3: 10 x 10 Level - Upper 1
Primary Bathroom: 3 x 8 Level - Upper 1
Local Schools
High School: TOMS RIVER HIGH - EAST H.S.
Middle School: TOMS RIVER INTERMEDIATE-EAST
Elementary School: HOOPER AVE
School District: TOMS RIVER REGIONAL
Listed By / Shown By
Listed By
Agency Name: EXP Realty, LLC
Agency Phone: 8662016210
Shown By
Agency Title: RealtyMark
Agency Phone: 888-260-0040

Estimate Your Payment
Estimated Payment
$ 2,324.37 per month $1,446.62 Principal & Interest $688.17 Property Tax $189.58 Homeowner's InsuranceChange Payment Information


1005 Eastwind Avenue | MLS# NJOC2044540
This single family home located at 1005 Eastwind Avenue, Toms River, NJ 08753 is currently listed for sale with an asking price of $650,000. This property was built in 1972 and has 4 bedrooms and 2 full and 1 partial baths with 2232 sq. ft. Eastwind Avenue is located in the EAST DOVER - EASTWIND subdivision within the TOMS RIVER REGIONAL school district. Search EAST DOVER - EASTWIND real estate on www.realtymark.net today.