
BEDS4
BATHS3 full 1 partial
MLS#4040303
STATUS
PROPERTY TYPEResidential - Single Family
Property Description
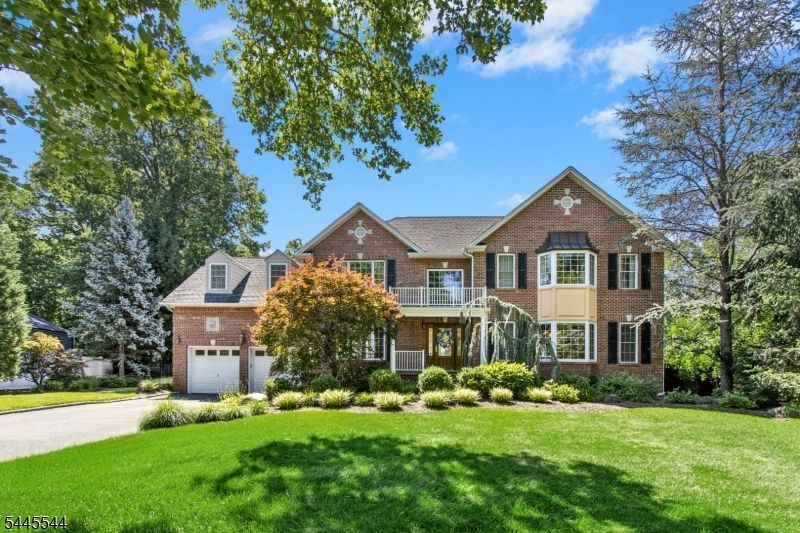
Distinctive 2003 Colonial with striking brick curb appeal, beautifully framed by mature landscaping and set on a private, resort-like property. The main level features hardwood floors, a spacious office/den, an elegant formal dining room, powder room, expansive eat-in kitchen and a light-filled family room with fireplace, all with surround sound speakers and overlooking the backyard. Upstairs, four bedrooms and two full baths include an impressive primary suite with a second fireplace, generous bath, walk-in closets and a separate sitting room offering flexible space for a home office or quiet retreat. The finished walk-out lower level adds exceptional versatility with a recreation room, full summer kitchen, full bath and abundant storage. Outdoor living is a true highlight, with an in-ground pool (2025 pool pump and liner), patio, pergola, pizza oven and storage shed surrounded by lush, established plantings. Additional features include a two-car garage, partial home generator, and full-property sprinkler system. Located within a level walk of 2023 National Blue Ribbon-designated Deerfield School (grades 3-8) and convenient to NYC bus service, Route 22, I-78, shopping, dining and neighboring Summit, Westfield and Berkeley Heights. Enjoy the warmth of Mountainside's small-town community with exceptional access to surrounding towns and major commuting routes.
Property Features
Property Type: Residential - Single Family
Basement: Yes
Basement: Finished, Full, Walkout
Cooling: 2 Units, Central Air
Fenced: Yes
Fuel Type: Gas-Natural
Garage: 2
Heating: 2 Units, Forced Hot Air
Home Style: Colonial
Lot Size: 0.39 Acres
Roof Type: Asphalt Shingle
Taxes: $17,251
Year Built: 1955
Amenities
Walk-In Closet
Patio
Pergola
Storage
Sprinklr
FencWood
Feature Descriptions
Appliances: Dishwasher, Dryer, Kitchen Exhaust Fan, Microwave Oven, Range/Oven-Gas, Refrigerator, Sump Pump, Washer, Water Softener-Own, Wine Refrigerator
Bath: Soaking Tub, Stall Shower
Days on Site: 51
Driveway: 2 Car Width
Exterior: Brick, Vinyl Siding
Fireplace: Imitation, See Remarks
Flooring: Tile, Wood
Handicap: No
Lot: Level Lot
Lot Dimensions: 0.39 acre(s)
Outbuilding(s): Yes
Parking Notes: Attached Garage
Pool: Heated, In-Ground Pool, Liner
Sewer: Public Sewer
Swimming Pool: Yes
Utilities: Electric, Gas-Natural
Water: Public Water
Room Sizes
Primary: 22x13
Bedroom 2: 16x11
Bedroom 3: 13x13
Bedroom 4: 10x11
Dining Room: 18x14
Family Room: 22x13
Kitchen: 12x13
Living Room: 22x13
Rec Room: 25x23
Breakfast: 11x13
SittngRm: 9x10
Kitchen: 22x12
Local Schools
High School: Govnr Liv
Middle School: Deerfield
Elementary School: Beechwood
Listed By / Shown By
Listed By
Agency Name: KELLER WILLIAMS REALTY
Agency Contact: 908-416-6364
Shown By
Agency Title: RealtyMark
Agency Phone: 888-260-0040

Estimate Your Payment
Estimated Payment
$ 5,591.02 per month $3,672.18 Principal & Interest $1,437.58 Property Tax $481.25 Homeowner's InsuranceChange Payment Information


1003 Charles St | MLS# 4040303
This single family home located at 1003 Charles St, Mountainside, NJ 07092 is currently listed for sale with an asking price of $1,650,000. This property was built in 1955 and has 4 bedrooms and 3 full and 1 partial baths. Search Mountainside real estate on www.realtymark.net today.