
BEDS2
BATHS2 full 1 partial
SQUARE FEET1,387
MLS#NJBL2112486
STATUSACTIVE
PROPERTY TYPEResidential - Townhouse
SUBDIVISIONDELANCEY PLACE
SCHOOLEVESHAM TOWNSHIP
Property Description
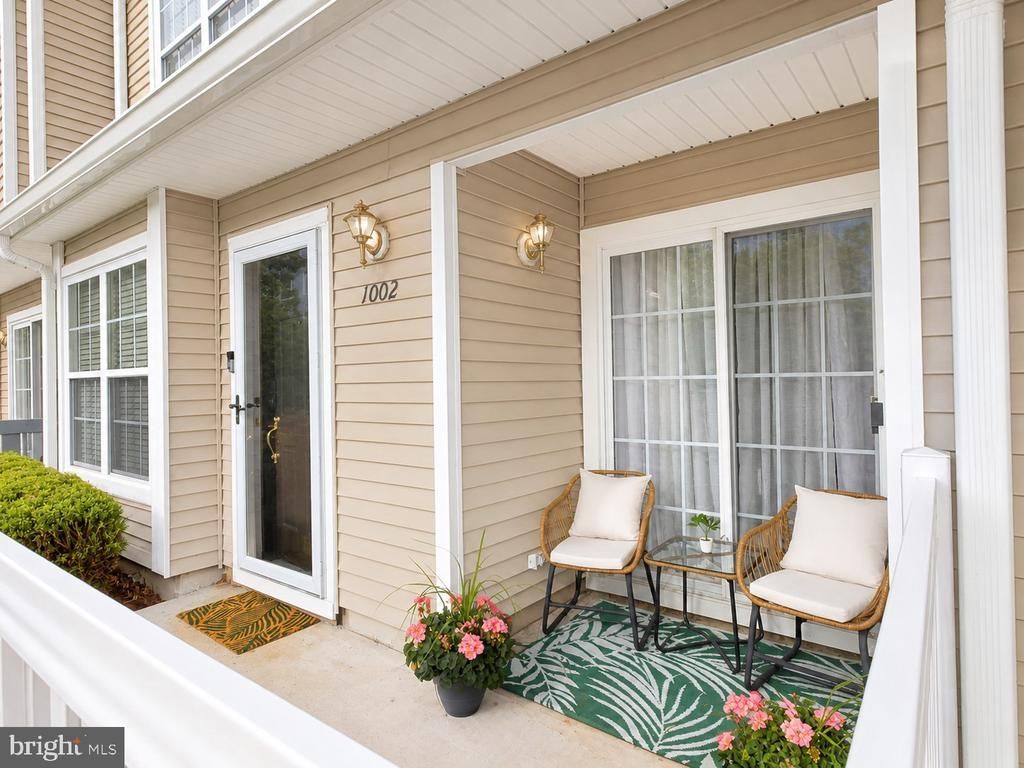
Welcome to 1002 Delancey Way, a beautifully condo in the desirable Delancey Place community of Marlton. Bright, clean, and move-in ready, this inviting home offers a modern feel with comfortable living spaces designed for everyday ease and relaxed entertaining. Step inside to a warm and open main level featuring a spacious living area, dining space, updated kitchen, and convenient powder room. Natural light flows throughout the home, creating a fresh and warm atmosphere from the moment you enter. Upstairs, you’ll find two comfortable bedrooms, including a spacious master bedroom with a private bath and two closets—one standard closet and one generous walk-in closet. A second full bathroom adds convenience and makes the upper level both practical and easy to enjoy. One of the best features of this home is the ease of low-maintenance living. Enjoy the benefits of condo ownership with little to no exterior upkeep—no lawn care, snow removal, or major outside maintenance to worry about. Simply move in, unpack, and enjoy! Located in the highly desirable Marlton, this home offers exceptional convenience with close proximity to shopping, dining, parks, major roadways, and everything Marlton has to offer. This is a wonderful opportunity to settle into a home that is beautiful, move-in ready, and in a quiet community. Come check out your new home!
Property Features
Property Type: Residential - Townhouse
Cooling: Central A/C
Fuel Type: Natural Gas
Heating: Forced Air
Home Style: A-Frame
Stories: 2.0
Taxes: $7,388
Year Built: 2003
Feature Descriptions
Accessibility: Level Entry - Main
Additional Structures: Above Grade
Community Amenities: Common Grounds, Other, Tot Lots/Playground
Days on Site: 3
Exterior: Mixed
Flooring: Carpet, Ceramic Tile, Hardwood
HOA Fee: $363.00/Monthly
Municipality: EVESHAM TWP
Number of Rooms: 4
Pet Restrictions: No Pet Restrictions
Rooms: Living Room, Dining Room, Kitchen
Sewer: Public Sewer
SQFT Above Finished: 1387
SQFT Total Finished: 1387
Structure Type: Interior Row/Townhouse
Utilities: Above Ground
Water: Public
Local Schools
High School: CHEROKEE H.S.
Middle School: FRANCES DEMASI M.S.
Elementary School: H.L. BEELER E.S.
School District: EVESHAM TOWNSHIP
Listed By / Shown By
Listed By
Agency Name: Keller Williams Realty - Marlton
Agency Phone: 8564416800
Shown By
Agency Title: RealtyMark
Agency Phone: 888-260-0400

Estimate Your Payment
Estimated Payment
$ 1,458.94 per month $745.56 Principal & Interest $615.67 Property Tax $97.71 Homeowner's InsuranceChange Payment Information


1002 Delancey Way | MLS# NJBL2112486
This townhouse located at 1002 Delancey Way , Marlton, NJ 08053 is currently listed for sale with an asking price of $335,000. This property was built in 2003 and has 2 bedrooms and 2 full and 1 partial baths with 1387 sq. ft. Delancey Way is located in the DELANCEY PLACE subdivision within the EVESHAM TOWNSHIP school district. Search DELANCEY PLACE real estate on www.realtymark.net today.