
BEDS2
BATHS2 full
SQUARE FEET1,206
MLS#TB8558551
STATUSActive
PROPERTY TYPEResidential - Condominium
SUBDIVISIONSPRINGWOOD VILLAS
Property Description
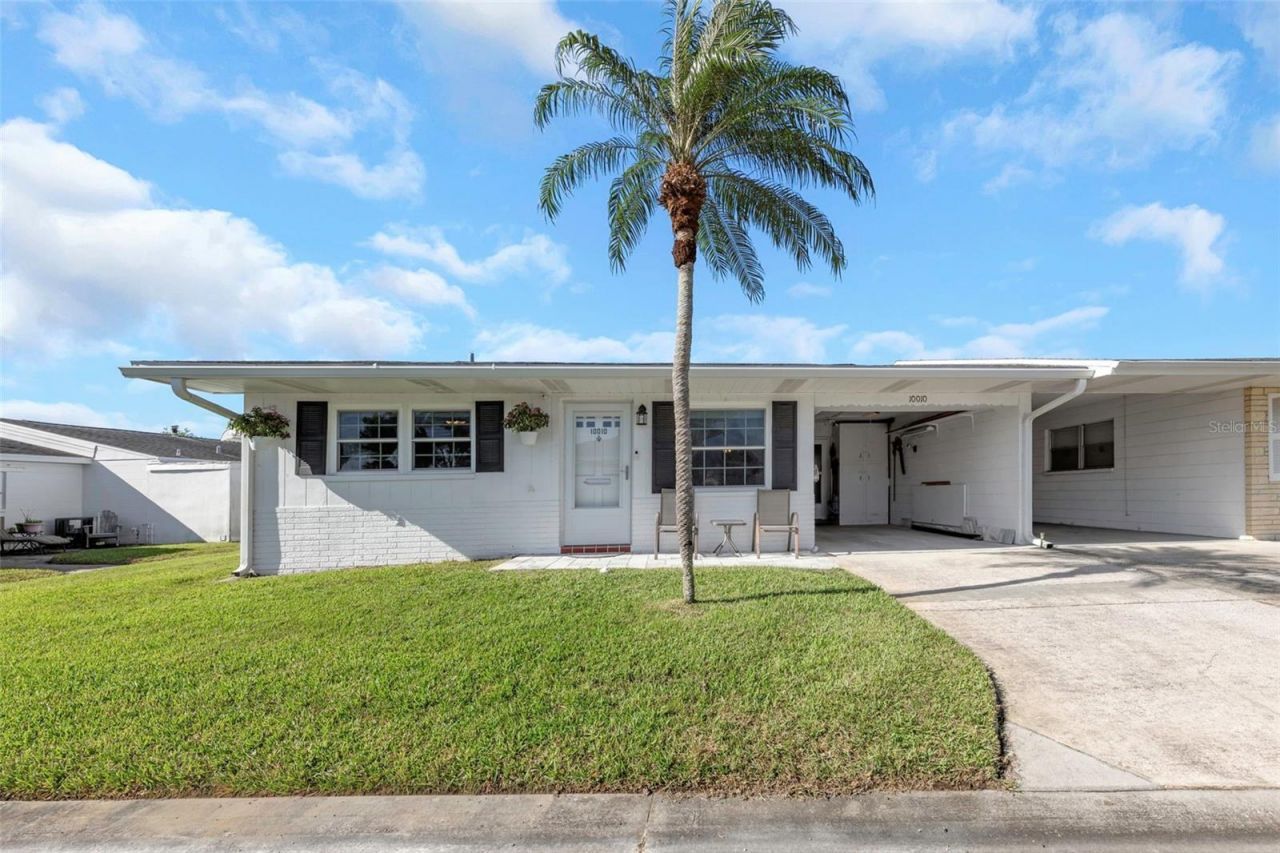
MOVE-IN READY, THOUGHTFULLY UPDATED END UNIT in Springwood Villas I! Featuring 1,206 measured square feet, including a renovated Florida room that seamlessly extends the living area (see floor plan). This exceptionally clean home offers a beautifully renovated kitchen with granite countertops, updated cabinetry, a gas range with removable center griddle, walk-in pantry, and extended counter space with a convenient pass-through to the Florida room. The updated primary bathroom features an oversized walk-in shower with a built-in seat. Additional highlights include impact windows throughout, except in the Florida room, which features double-pane windows, wood-look ceramic tile in the kitchen and Florida room, six-panel interior doors, neutral colors, and HVAC (2017). Enjoy the welcoming front porch and rear patio, both featuring newer pavers (2022), along with newer rain gutters. A newer stackable washer and electric dryer are conveniently located in the carport. Located in an active 55+ community offering social activities and opportunities to connect with neighbors. Exceptionally clean, thoughtfully updated, and ready to enjoy-come see for yourself!
Property Features
Property Type: Residential - Condominium
Cooling: Central Air
Heating: Natural Gas
Home Style: Ranch
Roof Type: Shingle
Stories: 1.0
Taxes: $218
Year Built: 1969
Amenities
Ceiling Fans(s)
Living Room/Dining Room Combo
Open Floorplan
Primary Bedroom Main Floor
Thermostat
Walk-In Closet(s)
Window Treatments
Awning(s)
Private Mailbox
Rain Gutters
Shade Shutter(s)
Feature Descriptions
Additional Rooms: Florida Room
Appliances: Dryer, Gas Water Heater, Microwave, Range, Refrigerator, Washer, Water Softener
Association Amenities: Cable TV, Clubhouse, Laundry, Pool, Shuffleboard Court
Community Features: Buyer Approval Required, Clubhouse, Deed Restrictions, Golf Carts OK, Pool, Street Lights
Condo Fee: $535/ Monthly
Days on Site: 1
Directions: Near the intersection 49th Street North and US Highway 19 North. Going South on 49th Street North, turn right onto 95thAvenue, turn right onto 49th Way and proceed into the Springwood I Subdivision. Property is on your left. Corner Unit.
Disaster Mitigation: Hurricane Shutters/Windows
Exterior: Block
Flood Zone Code: X500*
Flooring: Carpet, Ceramic Tile, Tile
Foundation: Slab
Home Warranty Y/N: No
Listing Terms: Cash, Conventional
Lot: Paved
Number of Pets: 1
Ownership: Fee Simple
Parking: Driveway
Parking Notes: Driveway
Patio/Porch: Front Porch, Patio
Pets Allowed: Yes
Pets Restrictions: Only one approved service animal and/or emotional support animal is permitted. Maximum weight 20 pounds.
Pets Size: Small (16-35 Lbs.)
Pets Weight (Max): 20
Pool: In Ground, Gunite, Heated
Property Attached Y/N: No
Property Sub-Type: Condominium
Senior Community: Yes
Sewer: Public Sewer
Showing Instructions: Supra Lock Box, Appointment Only, Lock Box Electronic-CBS Code Required, See Remarks
Special Sale Provisions: None
Utilities: BB/HS Internet Available, Cable Connected, Electricity Connected, Natural Gas Connected, Public, Sewer Connected, Water Connected
Water: Public
Water Access Y/N: No
Windows: Double Pane Windows, Rods, Shades, Window Treatments
Room Sizes
Living Room: 11x21
Florida Room: 17x10
Kitchen: 14x14
Primary Bedroom: 11x13
Primary Bathroom: 7x5
Bedroom 2: 11x10
Bathroom 2: 8x5
Listed By / Shown By
Listed By
Agency Name: MAINLANDS REAL ESTATE INC
Agency Contact: 727-576-0101
Shown By
Agency Title: RealtyMark
Agency Phone: 888-260-0040

Estimate Your Payment
Estimated Payment
$ 420.92 per month $356.09 Principal & Interest $18.17 Property Tax $46.67 Homeowner's InsuranceChange Payment Information




10010 Lily Street N, Unit 153 | MLS# TB8558551
This condo located at 10010 Lily Street N, Unit 153, Pinellas Park, FL 33782 is currently listed for sale with an asking price of $160,000. This property was built in 1969 and has 2 bedrooms and 2 full baths with 1206 sq. ft. Lily Street N, Unit 153 is located in the SPRINGWOOD VILLAS subdivision. Search SPRINGWOOD VILLAS real estate on www.realtymark.net today.