
BEDS4
BATHS2 full
SQUARE FEET2,000
MLS#PAYK2107048
STATUSACTIVE
PROPERTY TYPERental - Single Family
SUBDIVISIONNAUVOO
SCHOOLWEST SHORE
Property Description
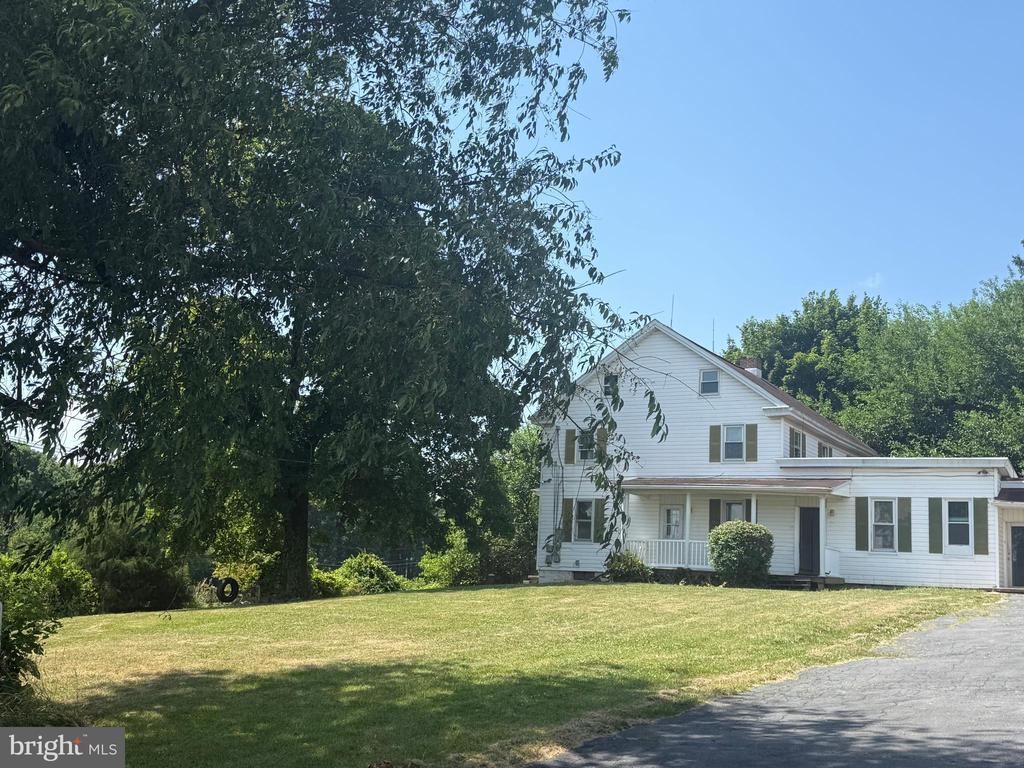
Charming 4-bedroom, 2-bath farmhouse with over 2,000 sq. ft. of living space and beautiful country views overlooking horse pastures. Features a spacious eat-in kitchen, formal dining room, first-floor bedroom, full bath, and laundry hookups. Upstairs offers three generously sized bedrooms and a large full bath as well as a walk-up attic. Tenant is responsible for electric, heating oil, trash, cable/internet, lawn care, and snow removal. Pets considered on a case-by-case basis.Applicant must complete online rental application non-refundable fee of $50 (reasonable credit history/background check, income verification and prior rental references and carry renter’s insurance.) Licensee has partial financial interest.
Property Features
Property Type: Rental - Single Family
Basement: Unfinished
Basement: Yes
Cooling: Wall Unit
Fuel Type: Oil
Heating: Baseboard - Hot Water
Home Style: Colonial, Farmhouse/National Folk
Lot Size: 62.77 Acres
Stories: 2.0
Year Built: 1900
Feature Descriptions
Additional Structures: Above Grade, Below Grade
Appliances: Dishwasher, Oven/Range - Electric, Refrigerator, Washer/Dryer Hookups Only, Water Heater
Days on Site: 13
Exterior: Vinyl Siding, Aluminum Siding
Interior: Attic, Built-Ins, Dining Area, Entry Level Bedroom, Floor Plan - Open
Lot Dimensions: 62.77 Acre(S)
Municipality: FAIRVIEW TWP
Pet Restrictions: Case by Case Basis
Sewer: On Site Septic
SQFT Above Finished: 2000
SQFT Total Finished: 2000
Structure Type: Detached
Total Garage/Parking Spaces: 4
Water: Private
Local Schools
High School: RED LAND
School District: WEST SHORE
Listed By / Shown By
Listed By
Agency Name: RE/MAX Realty Associates
Agency Phone: 7177616300
Shown By
Agency Title: RealtyMark
Agency Phone: 888-260-0040


1001 School House Lane | MLS# PAYK2107048
This property located at 1001 School House Lane, Lewisberry, PA 17339 is currently listed for rent with an asking price of $1,975 / Monthly. School House Lane is located within the WEST SHORE school district. Search Lewisberry real estate on www.realtymark.net today.