
BEDS2
BATHS2 full 1 partial
SQUARE FEET2,012
MLS#TB8520667
STATUSActive
PROPERTY TYPEResidential - Condominium
SUBDIVISION1000 WATER STREET CONDOMINIUM
Property Description
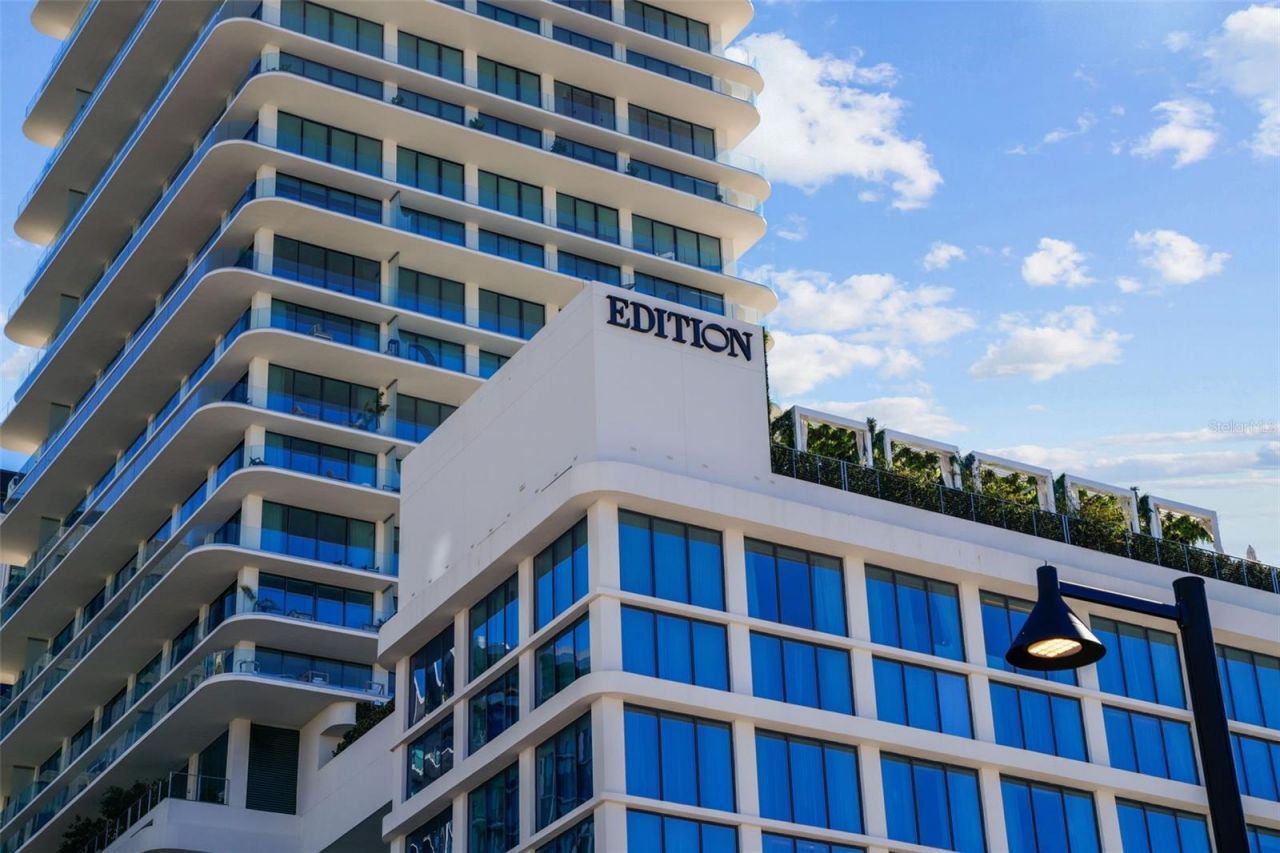
Discover an exclusive living experience in this fully furnished, two-bedroom, two-and-a-half-bathroom condo soaring above a five-star hotel. Residents will benefit from the signature EDITION lifestyle. The condo is features floor-to-ceiling windows that frame breathtaking views of water street and the downtown skyline. Sliding glass doors open onto expansive wraparound terraces with sleek glass railings. Interiors, inspired by the acclaimed designers Roman and Williams, offer light-filled, welcoming spaces with soaring ten-foot ceilings. The gourmet kitchen is outfitted with top-of-the-line appliances, including a Sub-Zero refrigerator, Miele range hood, and Gaggenau built-in oven, microwave, and gas cooktop. This distinctive, fully furnished unit also fully equipped laundry room, custom-built closets, a fire place, window treatments, two reserved parking spaces, and an additional storage room. Call to schedule your private tour today!
Property Features
Property Type: Residential - Condominium
Cooling: Central Air
Garage: 2 car attached
Heating: Central
Lot Size: 0.01 Acres
Roof Type: Metal
Stories: 26.0
Taxes: $41,382
Year Built: 2022
Amenities
Built-in Features
Eat-in Kitchen
Elevator
High Ceilings
Living Room/Dining Room Combo
Primary Bedroom Main Floor
Split Bedroom
Walk-In Closet(s)
Window Treatments
Balcony
Sliding Doors
Storage
Feature Descriptions
Appliances: Convection Oven, Dishwasher, Disposal, Dryer, Exhaust Fan, Freezer, Microwave, Range, Range Hood, Refrigerator, Washer, Water Softener, Wine Refrigerator
Community Features: Buyer Approval Required, Deed Restrictions, Fitness Center, Gated Community - Guard, Pool, Restaurant
Days on Site: 70
Directions: Driving East on Channelside Drive, the building is located between S. Nebraska Ave and Water Street. Residential entrance is located directly behind the Hotel's main entrance.
Exterior: Concrete
Fireplace: Living Room
Fireplace Y/N: Yes
Flood Zone Code: X
Flooring: Marble, Tile, Wood
Foundation: Block
HOA Fee: 3565.56/ Monthly
HOA Y/N: Yes
Home Warranty Y/N: No
Lot Dimensions: 0.01
Number of Pets: 2
Other Equipment: Irrigation Equipment
Ownership: Fee Simple
Parking: Assigned, Covered, Guest, Oversized, Valet
Parking Notes: Assigned, Covered, Guest, Oversized, Valet
Pets Allowed: Yes
Pets Restrictions: Buyer to verify pet restrictions with HOA.
Pets Size: Medium (36-60 Lbs.)
Pets Weight (Max): 60
Pool: Heated, Lighting, Tile
Property Attached Y/N: No
Property Sub-Type: Condo - Hotel
Security: Gated Community, Key Card Entry, Secured Garage/Parking, Security Gate
Sewer: Public Sewer
Showing Instructions: 24 Hour Notice, Appointment Only, Call Listing Agent, Listing Agent Must Accompany
Special Sale Provisions: None
Utilities: Cable Available, Electricity Connected, Natural Gas Connected, Public
Water: Public
Water Access Y/N: No
Water View: Bay/Harbor - Partial
Windows: Shades
Zoning: CBD-2
Room Sizes
Kitchen: 13x7.7
Living Room: 32.37x16.7
Bedroom 2: 13.7x16.7
Primary Bedroom: 12.4x14.1
Primary Bathroom: 12.6x8.11
Listed By / Shown By
Listed By
Agency Name: SMITH & ASSOCIATES REAL ESTATE
Agency Contact: 813-839-3800
Shown By
Agency Title: RealtyMark
Agency Phone: 888-260-0040

Estimate Your Payment
Estimated Payment
$ 10,494.24 per month $6,229.36 Principal & Interest $3,448.50 Property Tax $816.38 Homeowner's InsuranceChange Payment Information




1000 Water Street, Unit 1002 | MLS# TB8520667
This condo located at 1000 Water Street, Unit 1002, Tampa, FL 33602 is currently listed for sale with an asking price of $2,799,000. This property was built in 2022 and has 2 bedrooms and 2 full and 1 partial baths with 2012 sq. ft. Water Street, Unit 1002 is located in the 1000 WATER STREET CONDOMINIUM subdivision. Search 1000 WATER STREET CONDOMINIUM real estate on www.realtymark.net today.