
BEDS3
BATHS2 full 1 partial
SQUARE FEET2,297
MLS#PADE2118364
STATUSACTIVE UNDER CONTRACT
PROPERTY TYPEResidential - Single Family
SUBDIVISIONCARROLL PARK
SCHOOLHAVERFORD TOWNSHIP
Property Description
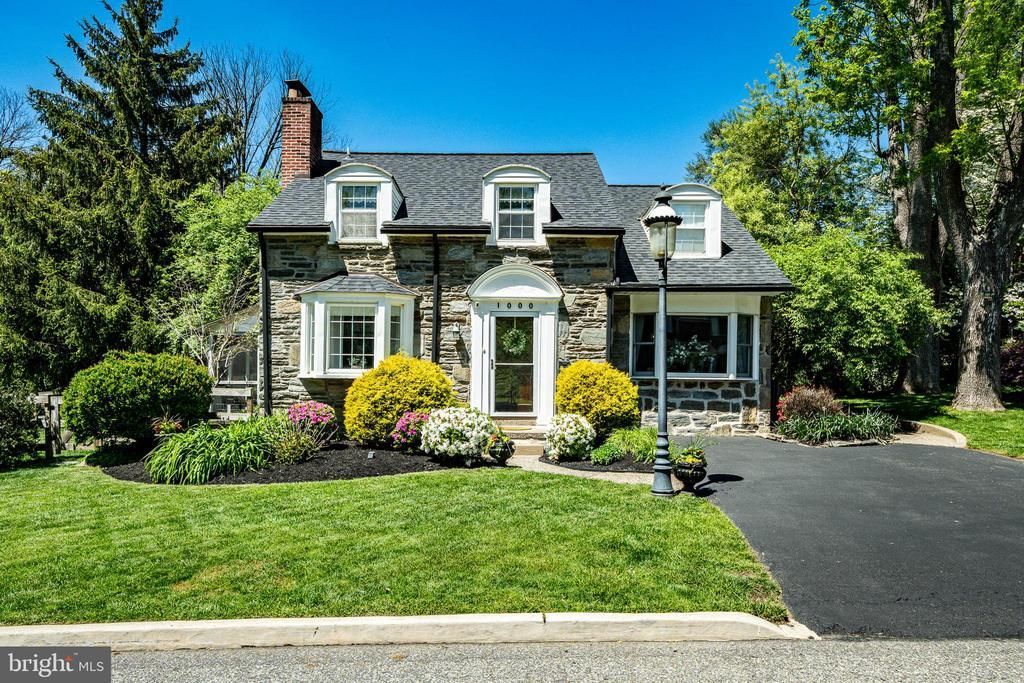
Welcome to 1000 Carroll Rd, a charming 3-bedroom, 2.5-bathroom Cape Cod nestled in Carroll Park neighborhood in the highly sought-after Haverford Township School District. Boasting timeless curb appeal, meticulous hardscaping, and exceptional privacy, this beautiful home offers the perfect blend of character, comfort, and modern updates. Step inside to a bright and inviting main level, complete with all new luxury vinyl plan flooring. To your left is the living room, where abundant natural light pours through the windows and a cozy gas fireplace creates the perfect gathering space. The open-concept main level flows seamlessly into the dining area, featuring access to the enclosed rear patio, making indoor-outdoor entertaining effortless. The heart of the home is the beautifully updated kitchen, complete with stainless steel appliances, a center island, sleek countertops, stylish modern backsplash, ample cabinetry, generous prep space, and a dedicated coffee bar area. Just off the kitchen, the formal dining room is enhanced by a contemporary chandelier, providing an elegant setting for meals and special occasions. A convenient powder room completes the main level. Head upstairs, where custom wall moulding encompasses the stairwell and upstairs landing. Retreat to the spacious primary suite, offering plush carpeting, a walk-in closet, and a private ensuite bathroom with a glass-door, tile-surround shower. Two additional generously sized bedrooms are located down the hall and share easy access to a full hall bathroom. The finished basement provides valuable additional living space with endless possibilities, whether you're envisioning an entertainment room, play area, home gym, office, or a combination of everything! Storage is provided throughout the 2 large closets, and under-stair storage. Step outside through the screened-in patio to discover the fully fenced backyard. With plenty of room for children and pets to play, this private outdoor oasis is ideal for relaxing, unwinding after a long day, or hosting summer barbecues with family and friends. Carroll Park is right across the street! You are also just minutes from public transportation (including Penfield Train Station which is within walking distance for an easy commute to the city!), local shopping, dining, and major commuting routes. This exceptional home offers the lifestyle you've been waiting for—welcome home!
Property Features
Property Type: Residential - Single Family
Basement: Fully Finished
Basement: Yes
Cooling: Central A/C
Fireplaces: 1
Fuel Type: Natural Gas
Heating: Hot Water
Home Style: Cape Cod
Lot Size: 0.14 Acres
Roof Type: Asphalt, Pitched, Shingle
Stories: 2.0
Taxes: $10,738
Year Built: 1940
Feature Descriptions
Additional Structures: Above Grade, Below Grade
Appliances: Built-In Range, Dishwasher, Disposal, Dryer, Oven/Range - Gas, Washer
Days on Site: 21
Electric: 200+ Amp Service
Exterior: Brick, Stone, Wood Siding
Fireplace: Gas/Propane
Flooring: Carpet, Wood
Lot Dimensions: 0.14 Acre(S)
Municipality: HAVERFORD TWP
Sewer: Public Sewer
SQFT Above Finished: 1747
SQFT Below Finished: 550
SQFT Total Finished: 2297
Structure Type: Detached
Water: Public
Local Schools
School District: HAVERFORD TOWNSHIP
Listed By / Shown By
Listed By
Agency Name: Keller Williams Real Estate -Exton
Agency Phone: 6103634300
Shown By
Agency Title: RealtyMark
Agency Phone: 888-260-0040

Estimate Your Payment
Estimated Payment
$ 2,782.76 per month $1,669.17 Principal & Interest $894.83 Property Tax $218.75 Homeowner's InsuranceChange Payment Information


1000 Carroll Road | MLS# PADE2118364
This single family home located at 1000 Carroll Road, Wynnewood, PA 19096 is currently listed for sale with an asking price of $750,000. This property was built in 1940 and has 3 bedrooms and 2 full and 1 partial baths with 2297 sq. ft. Carroll Road is located in the CARROLL PARK subdivision within the HAVERFORD TOWNSHIP school district. Search CARROLL PARK real estate on www.realtymark.net today.