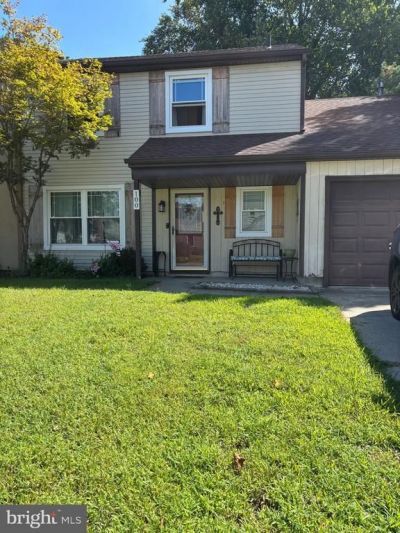

BEDS3
BATHS1 full 1 partial
SQUARE FEET1,553
MLS#NJGL2077488
STATUSACTIVE
PROPERTY TYPEResidential - Single Family
SCHOOLDEPTFORD TOWNSHIP PUBLIC SCHOOLS
Property Description
Welcome to this charming 3-bedroom, 1.5-bathroom home in Wenonah, offering a wonderful combination of comfort, character, and convenience. This home features a functional layout with spacious living areas, three bedrooms, and a convenient half bath in addition to the full bathroom. Enjoy the welcoming atmosphere and the opportunity to make this home your own. Located in a wonderful community with easy access to local shopping, dining, parks, schools, and major roadways. Whether you're a first-time buyer, downsizing, or looking for a great investment opportunity, this Wenonah home is worth a look! Professional photos coming soon.
Property Features
Property Type: Residential - Single Family
Cooling: Central A/C
Fireplaces: 1
Fuel Type: Natural Gas
Garage: 1
Heating: 90% Forced Air
Lot Size: 0.15 Acres
Stories: 2.0
Taxes: $6,360
Year Built: 1980
Feature Descriptions
Accessibility: Accessible Switches/Outlets
Additional Structures: Above Grade, Below Grade
Days on Site: 13
Exterior: Frame
Lot Dimensions: 0.15 Acre(S)
Municipality: DEPTFORD TWP
Parking Notes: 1 Total Parking Spaces
Sewer: Public Sewer
SQFT Above Finished: 1553
SQFT Total Finished: 1553
Structure Type: Twin/Semi-Detached
Total Garage/Parking Spaces: 1
Water: Public
Local Schools
School District: DEPTFORD TOWNSHIP PUBLIC SCHOOLS
Listed By / Shown By
Listed By
Agency Name: EXP Realty, LLC
Agency Phone: 8662016210
Shown By
Agency Title: RealtyMark
Agency Phone: 888-260-0040

Estimate Your Payment
Estimated Payment
$ 1,247.41 per month $634.29 Principal & Interest $530.00 Property Tax $83.13 Homeowner's InsuranceChange Payment Information


100 Woodvale Lane | MLS# NJGL2077488
This single family home located at 100 Woodvale Lane, Wenonah, NJ 08090 is currently listed for sale with an asking price of $285,000. This property was built in 1980 and has 3 bedrooms and 1 full and 1 partial baths with 1553 sq. ft. Woodvale Lane is located within the DEPTFORD TOWNSHIP PUBLIC SCHOOLS school district. Search Wenonah real estate on www.realtymark.net today.