
BEDS4
BATHS2 full 1 partial
SQUARE FEET1,789
MLS#NJSA2019970
STATUSACTIVE
PROPERTY TYPEResidential - Single Family
SUBDIVISIONCENTRAL PARK
SCHOOLPENNSVILLE TOWNSHIP PUBLIC SCHOOLS
Property Description
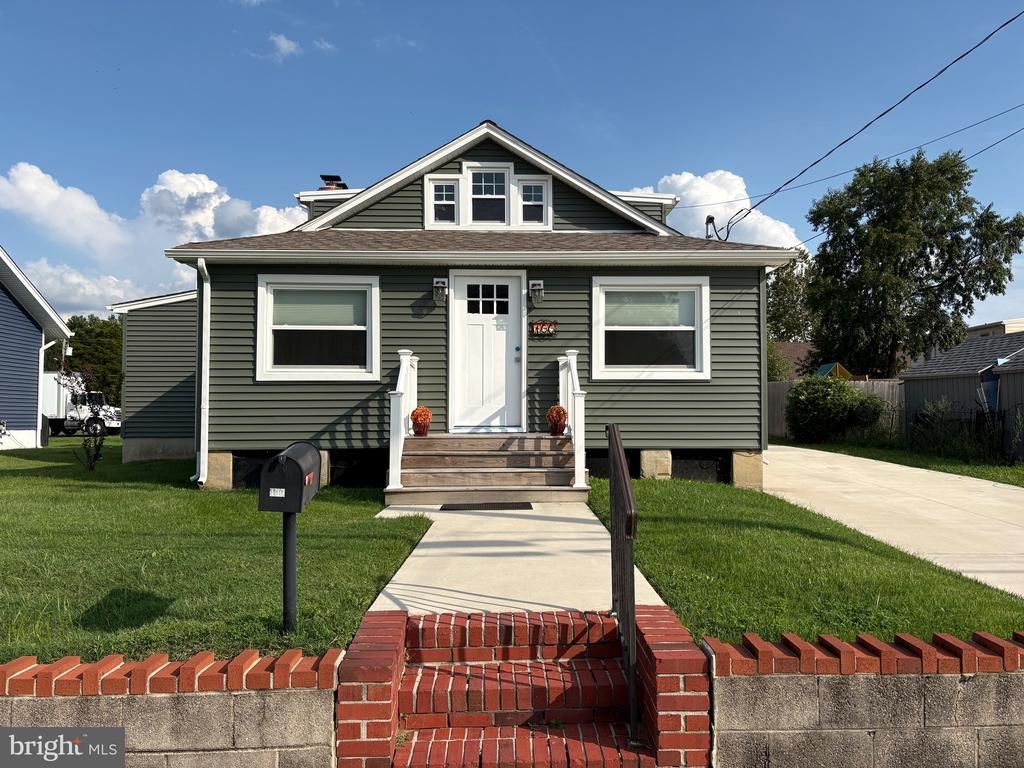
Charming Cape Cod with Modern Updates & Spacious Open-Concept Living! Welcome home to this beautifully maintained Cape Cod offering 4 bedrooms, 2 full bathrooms, and 1 half bathroom, with a thoughtfully designed layout and plenty of space for comfortable living. The heart of the home features a spacious open-concept living room, kitchen, and dining area, creating an inviting space for entertaining. The updated kitchen with center island combines style and functionality with lots of cabinetry, stainless steel appliances, butcher block countertops, and a spacious pantry for ample storage. The dining area provides a decorative wood burning fireplace. A convenient separate laundry room and dedicated office add to the home’s versatility. The primary bedroom on the main floor, offers a private retreat complete with an en-suite bathroom featuring a stand-up shower and a walk-in closet. The 2nd floor bedroom also features its own walk-in closet, providing excellent storage options throughout the home. Enjoy year-round comfort in the enclosed all-season sunroom, offering a welcoming entryway and additional space to relax, entertain, or enjoy your morning coffee. Step outside and enjoy the large covered deck off the back of the home, providing the perfect setting for outdoor dining, entertaining, or relaxing while enjoying the surrounding space. The property also features a detached garage, large concrete driveway providing additional parking, storage, and workspace options. Major updates include a newer HVAC system, roof, windows and siding offering added peace of mind for the next homeowner. Located outside of the flood zone, this home combines charm and functionality in one inviting package. Enjoy everything this Central Park Community has to offer, including the Delaware River, local boat ramp, waterfront Riverview Beach Park, shopping and dining. Convenient access to I-295, NJ Turnpike and the Delaware Memorial Bridge. Don’t miss the opportunity to make this charming Cape Cod your next home!
Property Features
Property Type: Residential - Single Family
Cooling: Central A/C
Fireplaces: 1
Fuel Type: Natural Gas
Garage: 1
Heating: Forced Air
Home Style: Cape Cod
Lot Size: 0.16 Acres
Roof Type: Pitched, Shingle
Stories: 2.0
Taxes: $6,758
Year Built: 1935
Feature Descriptions
Additional Structures: Above Grade, Below Grade
Appliances: Refrigerator, Microwave, Dishwasher, Oven/Range - Gas, Washer, Dryer
Days on Site: 2
Exterior: Frame
Fireplace: Wood
Flooring: Laminated, Carpet
Lot Dimensions: 0.16 Acre(S)
Municipality: PENNSVILLE TWP
Parking Features: Concrete Driveway
Parking Notes: 4 Total Parking Spaces
Rooms: Living Room, Dining Room, Primary Bedroom, Sitting Room, Bedroom 3,Bedroom 4,Kitchen, Laundry, Office, Bathroom 2,Bathroom 3
Sewer: Public Sewer
SQFT Above Finished: 1789
SQFT Total Finished: 1789
Structure Type: Detached
Total Garage/Parking Spaces: 4
Water: Public
Room Sizes
Living Room: 15 x 12 Level - Main
Kitchen: 15 x 12 Level - Main
Dining Room: 15 x 14 Level - Main
Primary Bedroom: 12 x 12 Level - Main
Bathroom 2: 11 x 10 Level - Main
Bedroom 3: 19 x 11 Level - Upper 1
Bedroom 4: 14 x 11 Level - Upper 1
Office: 12 x 10 Level - Upper 1
Local Schools
School District: PENNSVILLE TOWNSHIP PUBLIC SCHOOLS
Listed By / Shown By
Listed By
Agency Name: Mahoney Realty Pennsville, LLC
Agency Phone: 8566785533
Shown By
Agency Title: RealtyMark
Agency Phone: 888-260-0040

Estimate Your Payment
Estimated Payment
$ 1,444.20 per month $778.95 Principal & Interest $563.17 Property Tax $102.08 Homeowner's InsuranceChange Payment Information


100 William Penn Avenue | MLS# NJSA2019970
This single family home located at 100 William Penn Avenue , Pennsville, NJ 08070 is currently listed for sale with an asking price of $350,000. This property was built in 1935 and has 4 bedrooms and 2 full and 1 partial baths with 1789 sq. ft. William Penn Avenue is located in the CENTRAL PARK subdivision within the PENNSVILLE TOWNSHIP PUBLIC SCHOOLS school district. Search CENTRAL PARK real estate on www.realtymark.net today.