
BEDS5
BATHS3 full
SQUARE FEET3,131
MLS#790282
STATUSActive
PROPERTY TYPEResidential - Single Family
SUBDIVISIONFanning Bayou
Property Description
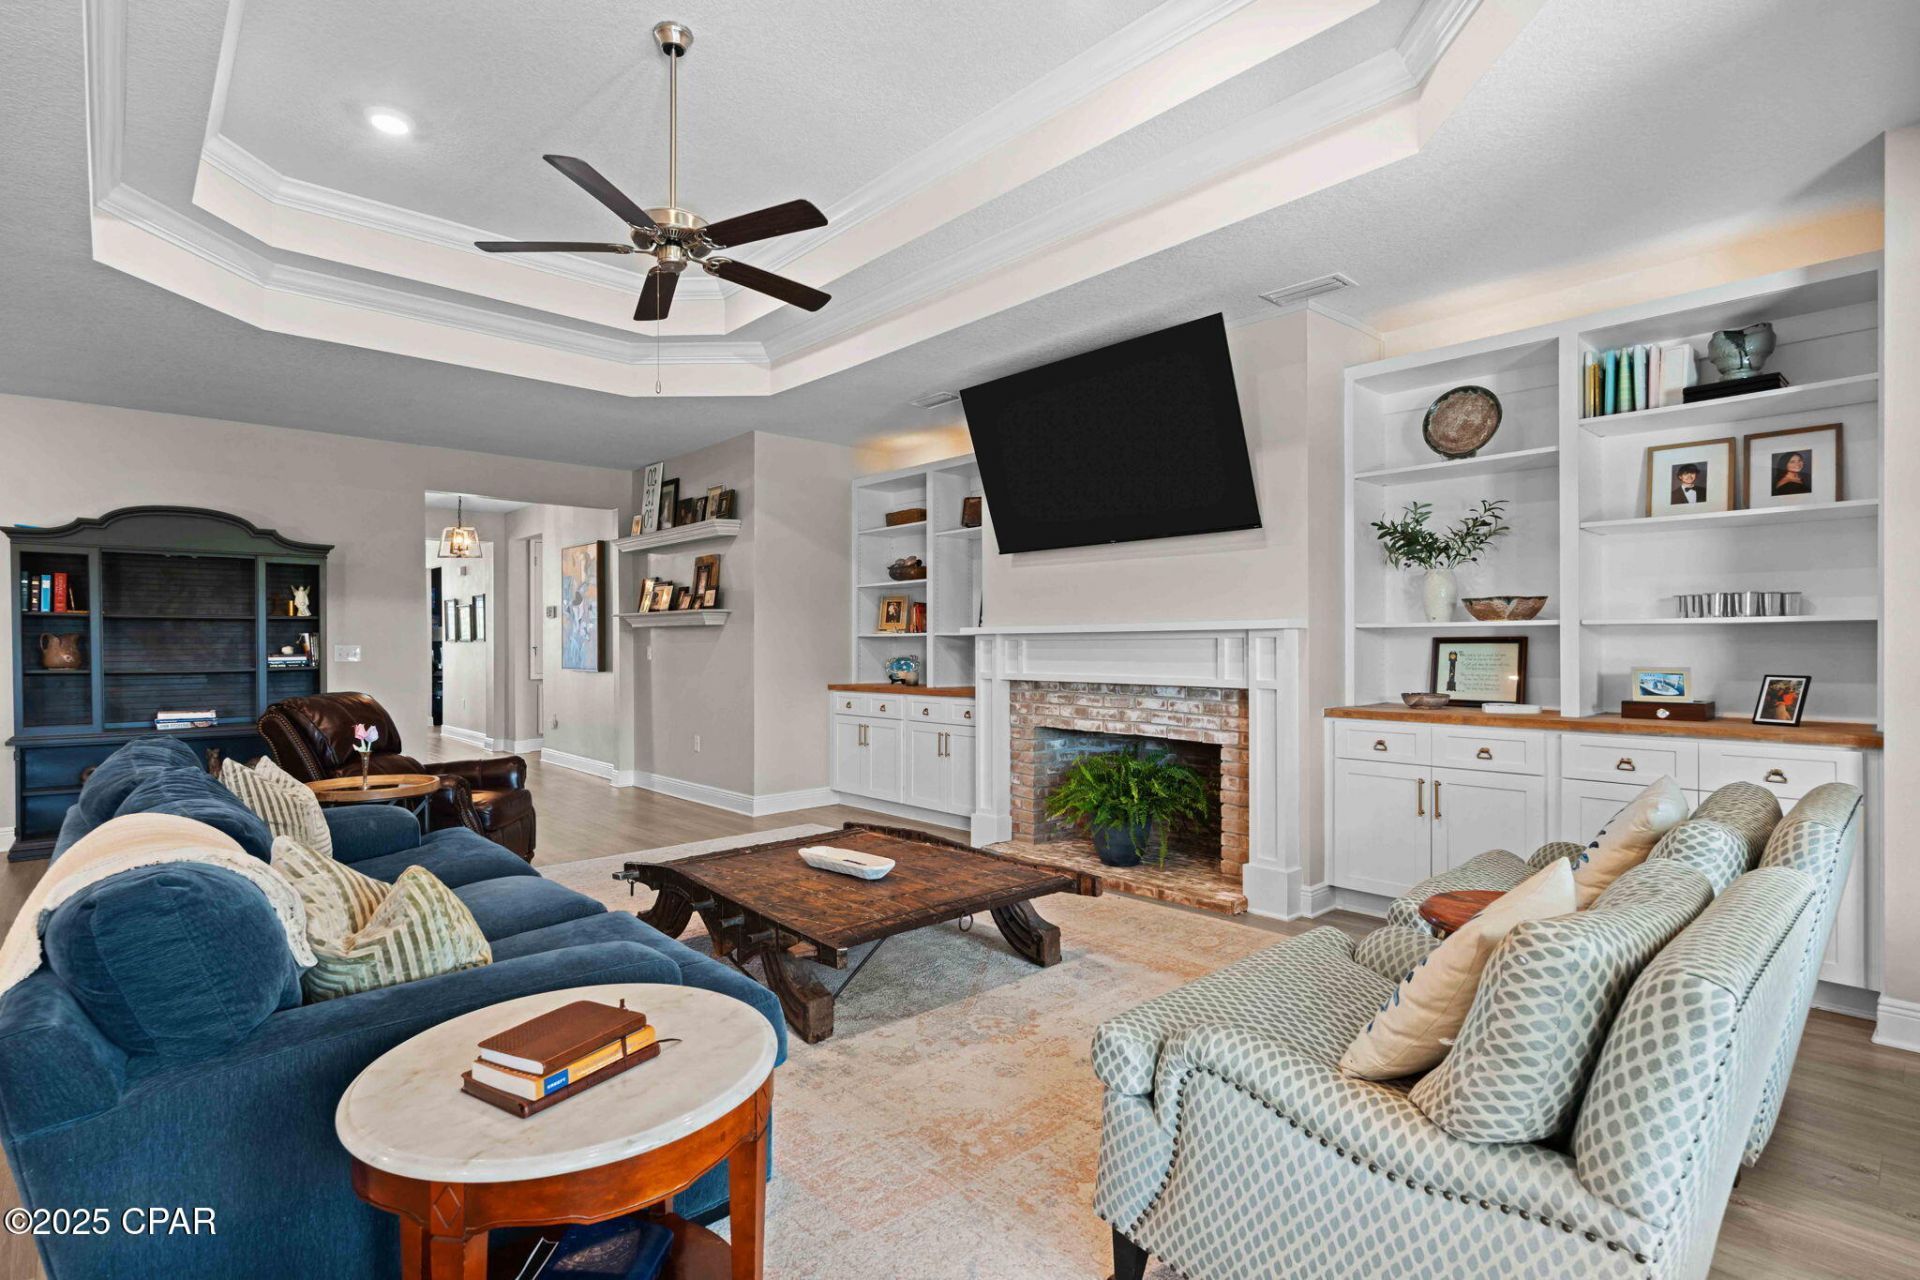
Discover the perfect blend of space, comfort, and community in this beautifully maintained 5 bedrooms, 3 bath home located in one of Panama City's most soughtafter neighborhoods. Offering 3,131 sq. ft. of living space on an oversized corner lot, this property provides room for everyone and everything you love. Step inside to find an upgraded kitchen with stainless steel appliances, modern cabinetry, and a generous island perfect for meal prep, hosting gatherings, and the perfect area for a game day spread. The open concept layout flows seamlessly into the living area, making it ideal for entertaining. The spacious owner's suite offers a private retreat with a luxurious ensuite bath, and access to your outdoor patio. With added flex space to use as a home office, or playroom. Enjoy the large, fenced backyard, perfect for kids, pets, and outdoor entertaining. The home's prime location gives you access to neighborhood amenities including a 5,000 sq. ft. resort style pool, pavilion, and golfcart friendly streets. This home combines the best of small-town community living with convenient access to ECP airport, shopping, dining, and the beaches on the Emerald Coast. This home checks all the boxes for space, style, and location. Schedule your private showing today! If important, buyer to verify information and measurements.
Property Features
Property Type: Residential - Single Family
Cooling: ENERGY STAR Qualified Equipment
Garage: 2
Heating: Electric, ENERGY STAR Qualified Equipment
Home Style: Craftsman
Lot Size: 0.41 Acres
Stories: 1.0
Taxes: $4,362
Year Built: 2020
Amenities
Smart Thermostat
Feature Descriptions
Appliances: ENERGY STAR Qualified Appliances, Electric Cooktop, Electric Oven, Electric Water Heater
Association Amenities: Gazebo, Picnic Area
Community Features: Park, Pool
Days on Site: 3
Exterior: Brick, HardiPlank Type, Wood Frame
Fencing: Partial, Privacy
Lot: Sprinkler System, Paved
Parcel#: 08428-150-360
Parking: Garage, Garage Door Opener, Paved
Parking Notes: Garage, Garage Door Opener, Paved
Patio/Porch: Covered, Porch
Pool: Community
Sewer: Public Sewer
Spa: Community
Swimming Pool: Yes
Utilities: Electricity Available
Room Sizes
Bedroom: 13.1 X 11.8 Level - First
Bedroom: 14.7 X 11.8 Level - First
Bedroom: 12.7 X 11.9 Level - First
Bedroom: 12.7 X 11.9 Level - First
Primary Bedroom: 14.9 X 16.2 Level - First
Local Schools
High School: Deane Bozeman
Middle School: Deane Bozeman
Elementary School: Southport
Listed By / Shown By
Listed By
Agency Name: Gillman Group Realty
Shown By
Agency Title: RealtyMark
Agency Phone: 888-260-0400

Estimate Your Payment
Estimated Payment
$ 1,685.05 per month $1,168.42 Principal & Interest $363.50 Property Tax $153.13 Homeowner's InsuranceChange Payment Information


100 Talbot Street | MLS# 790282
This single family home located at 100 Talbot Street , Panama City, FL 32409 is currently listed for sale with an asking price of $525,000. This property was built in 2020 and has 5 bedrooms and 3 full baths with 3131 sq. ft. Talbot Street is located in the Fanning Bayou subdivision. Search Fanning Bayou real estate on www.realtymark.net today.