
BEDS6
BATHS3 full 2 partial
SQUARE FEET3,911
MLS#NJGL2075238
STATUSACTIVE
PROPERTY TYPEResidential - Single Family
SCHOOLGATEWAY REGIONAL SCHOOLS
Property Description
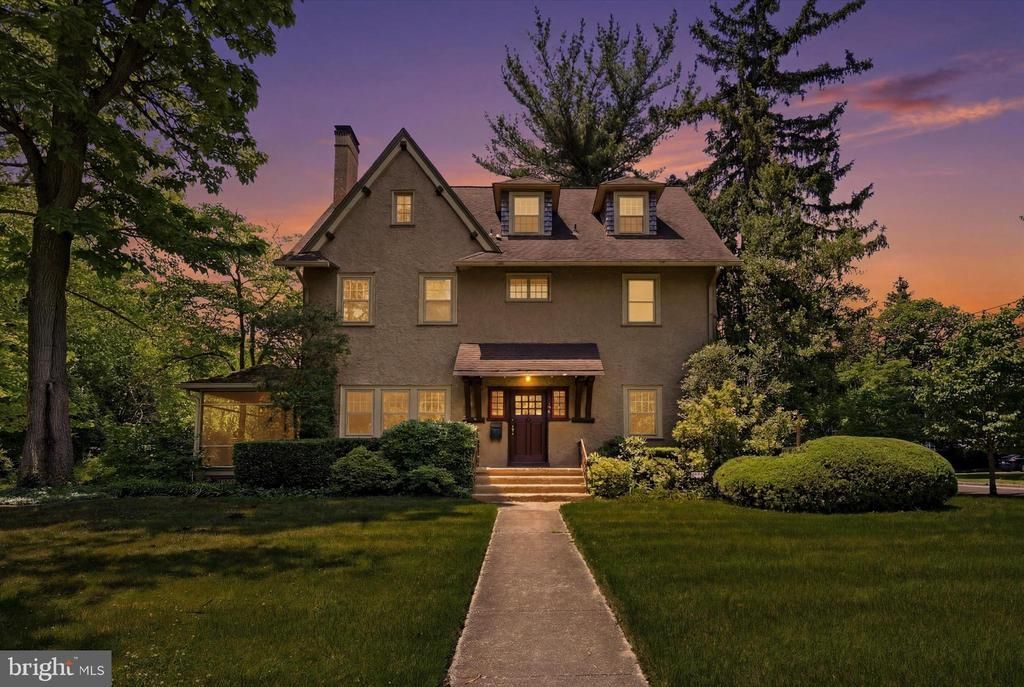
Welcome to 100 S Princeton Avenue, an absolute dream for vintage architecture enthusiasts located in the heart of historic Wenonah! Situated on a rare, magnificent double-sized lot spanning over half an acre, this turn-of-the-century Arts & Crafts Victorian hybrid seamlessly pairs timeless character with grand modern living across three spectacular stories plus a finished lower level. From the moment you approach the welcoming front walkway, the pride of ownership and exquisite craftsman millwork shine through. Step inside to discover a spacious floor plan characterized by soaring high ceilings, original five-panel doors, pristine hardwood flooring, antique chandeliers, and a captivating stained-glass window gracing the main staircase landing. The main level is designed for effortless entertaining. Cozy up in the expansive living room anchored by an elegant fireplace, featuring pocket doors that flow into the formal dining room and twin French doors opening to a tranquil screened porch. The gourmet kitchen is a chef's delight, boasting a 5-burner commercial range, granite countertops, a timeless coffered ceiling, and a distinct tile floor. Combining history with modern living, the adjacent kitchen keeping room serves as an everyday dining oasis complete with its own fireplace and rustic mantle. Retreat upstairs to a luxurious primary suite featuring a dedicated dressing room, a generous walk-in closet, and main bath. The remaining bedrooms and laundry room on 2nd the upper floors offer unmatched flexibility for family, guests, or a dedicated home office. The finished basement expands your living space even further, serving as the perfect media room, recreation hub, or private retreat. Step outside into your private backyard paradise. The sweeping, oversized grounds host an enviable in-ground pool—perfect for warm summer days—and plenty of lush lawn space for outdoor gatherings. Complete with 3-zone heating and cooling, a detached side-entry garage, and a long driveway for ample parking. Enjoy the quiet charm of one of South Jersey’s most coveted historic towns while remaining just minutes from local schools, parks, and easy commuting routes. Don't miss the chance to own this historic masterpiece—schedule your tour today!
Property Features
Property Type: Residential - Single Family
Basement: Yes
Basement: Full, Fully Finished
Cooling: Central A/C
Fuel Type: Natural Gas
Garage: 1
Heating: Hot Water
Home Style: Traditional, Victorian
Lot Size: 0.52 Acres
Roof Type: Pitched
Stories: 3.0
Taxes: $19,214
Year Built: 1908
Feature Descriptions
Additional Structures: Above Grade, Below Grade
Appliances: Oven - Self Cleaning, Commercial Range, Dishwasher, Refrigerator, Disposal
Days on Site: 16
Exterior: Sidewalks, Street Lights
Exterior: Stucco, Wood Siding
Flooring: Wood
Interior: Primary Bath(s), Ceiling Fan(s), Stain/Lead Glass, Stove - Wood, Exposed Beams, Bathroom - Stall Shower, Dining Area
Lot: Corner, Level, Open, Trees/Wooded, Front Yard, Rear Yard, SideYard(s)
Lot Dimensions: 0.52 Acre(S)
Municipality: WENONAH BORO
Number of Rooms: 12
Parking Notes: 1 Total Parking Spaces
Rooms: Living Room, Dining Room, Primary Bedroom, Bedroom 3,Bedroom 4,Bedroom 5,Kitchen, Den, Foyer, Laundry, Mud Room, Other, Recreation Room, Storage Room, Utility Room, Bedroom 6,Bathroom 2,Attic, Bonus Room, Primary Bathroom, Full Bath, Half Bath, Screened Porch
Sewer: Public Sewer
SQFT Above Finished: 3911
SQFT Total Finished: 3911
Structure Type: Detached
Total Garage/Parking Spaces: 1
Utilities: Cable TV
Water: Public
Windows: Bay/Bow
Wooded: Yes
Room Sizes
Primary Bedroom: 18 x 13 Level - Upper 1
Kitchen: 22 x 18 Level - Main
Dining Room: 17 x 13 Level - Main
Living Room: 17 x 14 Level - Main
Den: 13 x 13 Level - Main
Foyer: 4 x 8 Level - Main
Screened Porch: 14 x 9 Level - Main
Half Bath: 8 x 4 Level - Main
Mud Room: 6 x 6 Level - Main
Other: 11 x 9 Level - Upper 1
Primary Bathroom: 9 x 11 Level - Upper 1
Bathroom 2: 17 x 14 Level - Upper 1
Bedroom 3: 13 x 14 Level - Upper 1
Bonus Room: 12 x 9 Level - Upper 1
Laundry: 5 x 8 Level - Upper 1
Bedroom 4: 25 x 16 Level - Upper 2
Bedroom 5: 17 x 13 Level - Upper 2
Bedroom 6: 14 x 16 Level - Upper 2
Full Bath: 10 x 6 Level - Upper 2
Other: 5 x 11 Level - Upper 2
Recreation Room: 31 x 30 Level - Lower 1
Half Bath: 6 x 6 Level - Lower 1
Storage Room: 7 x 11 Level - Lower 1
Storage Room: 13 x 13 Level - Lower 1
Storage Room: 13 x 9 Level - Lower 1
Utility Room: 27 x 16 Level - Lower 1
Local Schools
High School: GATEWAY REGIONAL H.S.
Middle School: GATEWAY REGIONAL M.S.
Elementary School: WENONAH E.S.
School District: GATEWAY REGIONAL SCHOOLS
Listed By / Shown By
Listed By
Agency Name: Coldwell Banker Realty
Agency Phone: 8566855600
Shown By
Agency Title: RealtyMark
Agency Phone: 888-260-0040

Estimate Your Payment
Estimated Payment
$ 3,589.53 per month $1,757.97 Principal & Interest $1,601.17 Property Tax $230.39 Homeowner's InsuranceChange Payment Information


100 S Princeton Avenue | MLS# NJGL2075238
This single family home located at 100 S Princeton Avenue, Wenonah, NJ 08090 is currently listed for sale with an asking price of $789,900. This property was built in 1908 and has 6 bedrooms and 3 full and 2 partial baths with 3911 sq. ft. S Princeton Avenue is located within the GATEWAY REGIONAL SCHOOLS school district. Search Wenonah real estate on www.realtymark.net today.