
BEDS4
BATHS2 full 1 partial
SQUARE FEET2,822
MLS#PAMC2182806
STATUSPENDING
PROPERTY TYPEResidential - Townhouse
SCHOOLLOWER MERION
Property Description
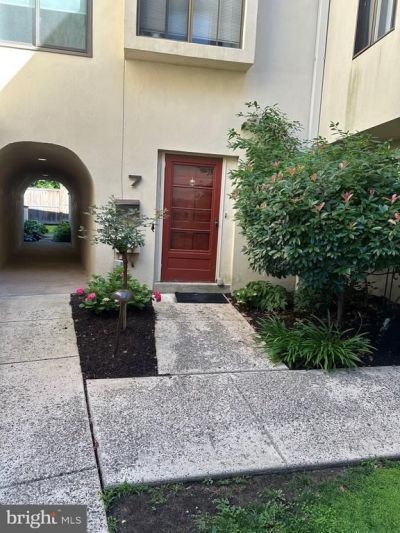
Look No Further! Spacious 3-story corner townhouse offering over 2,800 square feet of comfortable living space. The main level features a sunken living room, formal dining room, and an updated kitchen with wood cabinetry, granite countertops, tiled backsplash, stainless steel appliances, and a Sub-Zero refrigerator; a powder room. and closets complete the firs level. The primary suite includes a walk-in closet and a tiled ensuite bath with vanity and stall shower. A loft with custom built-in cabinetry overlooks the living room, adding flexibility for a home office or sitting area. The third level offers three additional bedrooms, a full hall bath, and a laundry area with full-size washer and dryer. Enjoy outdoor living on the wraparound patio surrounded by mature landscaping and extensive plantings. Many recent improvements including newly installed carpeting in bedrooms and hall, new microwave , dishwasher, and luxury vinyl flooring in kitchen, interior painting, new storm door, 50 gallon hot water heater- 1 year , HVAC 4 years. Parquet flooring on. Ideally located close to shopping, dining, and transportation.Welcome Home!
Property Features
Property Type: Residential - Townhouse
Cooling: Central A/C
Fireplaces: 1
Fuel Type: Electric
Heating: Heat Pump - Electric BackUp, Forced Air
Home Style: Contemporary
Lot Size: 0.00 Acre(S)
Roof Type: Pitched
Stories: 3.0
Taxes: $10,175
Year Built: 1977
Feature Descriptions
Additional Structures: Above Grade
Appliances: Refrigerator, Built-In Microwave, Built-In Range, Dishwasher, Disposal, Dryer - Electric, Dryer - Front Loading, Oven - Self Cleaning, Oven - Single, Oven/Range - Electric, Stainless Steel Appliances
Community Amenities: Reserved/Assigned Parking
Condo/Coop Fee: $502.00/Monthly
Days on Site: 20
Electric: 200+ Amp Service
Exterior: Stucco
Exterior: Sidewalks, Street Lights
Flooring: Wood, Tile/Brick, Carpet
Interior: Primary Bath(s), Bathroom - Stall Shower, Built-Ins, Carpet, Cedar Closet(s), Ceiling Fan(s), Wood Floors, Spiral Staircase
Lot: Corner
Lot Dimensions: 0.00 Acre(S)
Municipality: LOWER MERION TWP
Parking Features: Assigned
Pet Restrictions: Number Limit
Rooms: Living Room, Dining Room, Primary Bedroom, Bedroom 2,Bedroom 3,Bedroom 4,Kitchen, Family Room, Bedroom 1,Loft, Bathroom 2,Primary Bathroom
Sewer: Public Sewer
SQFT Above Finished: 2822
SQFT Total Finished: 2822
Structure Type: Interior Row/Townhouse
Utilities: Cable TV, Electric Available
Water: Public
Room Sizes
Primary Bedroom: 15 x 13 Level - Upper 1
Bedroom 2: 13 x 11 Level - Upper 2
Bedroom 3: 13 x 10 Level - Upper 2
Dining Room: 16 x 9 Level - Main
Living Room: 19 x 15 Level - Main
Bedroom 4: 19 x 6 Level - Upper 2
Loft: 17 x 10 Level - Upper 1
Local Schools
High School: HARRITON
Middle School: WELSH VAL
Elementary School: GLADWYNE
School District: LOWER MERION
Listed By / Shown By
Listed By
Agency Name: BHHS Fox & Roach-Haverford
Agency Phone: 6106494500
Shown By
Agency Title: RealtyMark
Agency Phone: 888-260-0040

Estimate Your Payment
Estimated Payment
$ 2,287.77 per month $1,273.02 Principal & Interest $847.92 Property Tax $166.83 Homeowner's InsuranceChange Payment Information


100 Llanalew Road, Unit 7B | MLS# PAMC2182806
This townhouse located at 100 Llanalew Road, Unit 7B, Haverford, PA 19041 is currently listed for sale with an asking price of $572,000. This property was built in 1977 and has 4 bedrooms and 2 full and 1 partial baths with 2822 sq. ft. Llanalew Road, Unit 7B is located within the LOWER MERION school district. Search Haverford real estate on www.realtymark.net today.