
BEDS3
BATHS2 full
SQUARE FEET1,732
MLS#PACB2056386
STATUSACTIVE
PROPERTY TYPEResidential - Single Family
SCHOOLCARLISLE AREA
Property Description
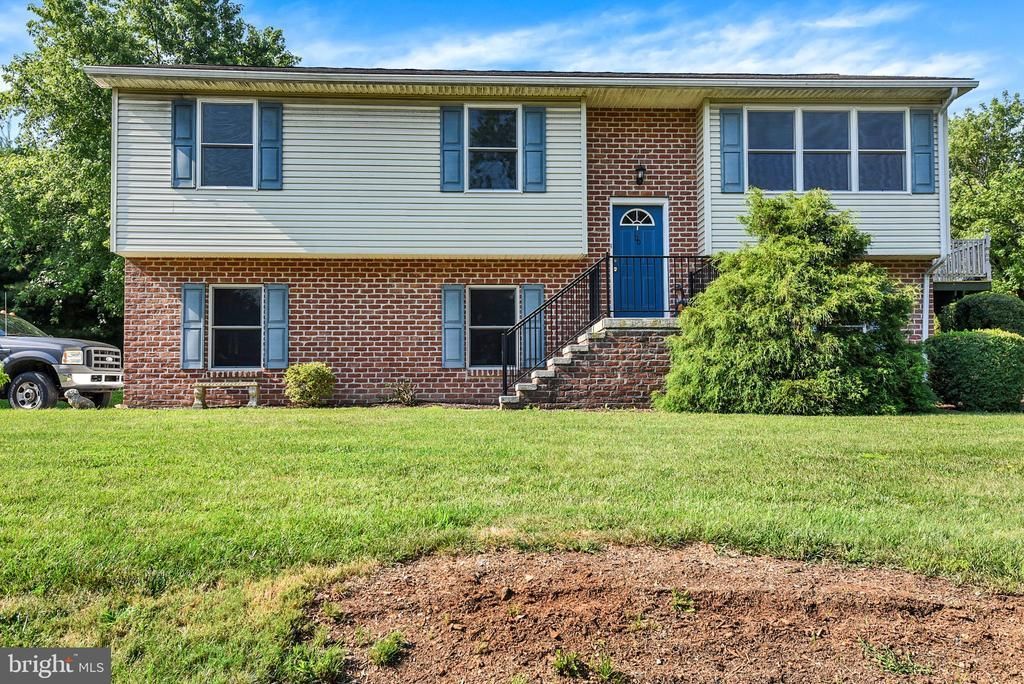
You will find an appealing layout in this 3 bedroom, 2 bath bi-level located in North Middleton Township. An open floor plan featuring a kitchen with large island, spacious living room and dining area with access to the deck. The primary bedroom features two closets, one is a walk-in, and a full bath with walk-in shower. The other two bedrooms are nicely sized, as is the second full bath. All the bedroom closets have lights! On the lower level is very spacious family room and laundry room. The side entry two-car garage is quite large and features a service door to the rear yard. Newly installed carpet too! Public water and sewer, and central air and heat. The location is super convenient too!
Property Features
Property Type: Residential - Single Family
Cooling: Central A/C
Fuel Type: Electric
Garage: 2
Heating: Heat Pump(s)
Home Style: Bi-level
Lot Size: 0.38 Acres
Roof Type: Architectural Shingle
Stories: 2.0
Taxes: $3,867
Year Built: 2006
Feature Descriptions
Additional Structures: Above Grade, Below Grade
Appliances: Built-In Microwave, Dishwasher, Dryer - Electric, Oven/Range - Electric, Refrigerator, Washer, Water Heater
Days on Site: 1
Electric: 200+ Amp Service, Circuit Breakers
Exterior: Brick
Exterior: Gutter System
Flooring: Carpet, Vinyl
Interior: Bathroom - Tub Shower, Bathroom - Walk-In Shower, Carpet, Combination Dining/Living, Floor Plan - Open, Kitchen - Island, Primary Bath(s), Walk-in Closet(s)
Lot Dimensions: 0.38 Acre(S)
Municipality: NORTH MIDDLETON TWP
Parking Features: Gravel Driveway
Parking Notes: 4 Total Parking Spaces
Rooms: Living Room, Dining Room, Primary Bedroom, Bedroom 2,Kitchen, Family Room, Bedroom 1,Laundry, Bathroom 1,Primary Bathroom
Sewer: Public Sewer
SQFT Above Finished: 1732
SQFT Total Finished: 1732
Structure Type: Detached
Total Garage/Parking Spaces: 4
Utilities: Electric Available, Sewer Available, Water Available
Water: Public
Windows: Double Pane
Room Sizes
Living Room: 16 x 12 Level - Main
Dining Room: 11 x 9 Level - Main
Kitchen: 12 x 11 Level - Main
Bedroom 1: 11 x 10 Level - Main
Bedroom 2: 11 x 10 Level - Main
Primary Bedroom: 13 x 12 Level - Main
Family Room: 14 x 12 Level - Lower 1
Laundry: 9 x 7 Level - Lower 1
Local Schools
High School: CARLISLE AREA
Middle School: WILSON
School District: CARLISLE AREA
Listed By / Shown By
Listed By
Agency Name: Berkshire Hathaway HomeServices Homesale Realty
Agency Phone: 7172452100
Shown By
Agency Title: RealtyMark
Agency Phone: 888-260-0040

Estimate Your Payment
Estimated Payment
$ 1,170.56 per month $750.02 Principal & Interest $322.25 Property Tax $98.29 Homeowner's InsuranceChange Payment Information


100 Fern Avenue | MLS# PACB2056386
This single family home located at 100 Fern Avenue , Carlisle, PA 17013 is currently listed for sale with an asking price of $337,000. This property was built in 2006 and has 3 bedrooms and 2 full baths with 1732 sq. ft. Fern Avenue is located within the CARLISLE AREA school district. Search Carlisle real estate on www.realtymark.net today.