
BEDS4
BATHS2 full
SQUARE FEET1,400
MLS#DENC2112030
STATUSACTIVE
PROPERTY TYPEResidential - Single Family
SUBDIVISIONODESSA HEIGHTS
SCHOOLAPPOQUINIMINK
Property Description
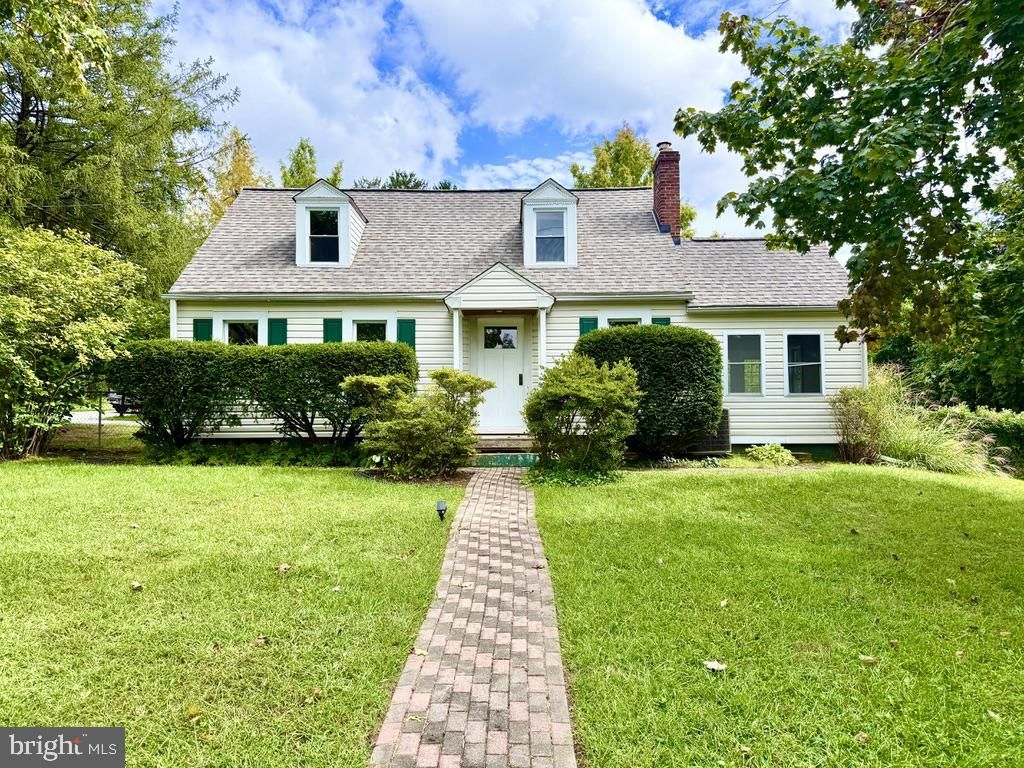
Welcome to 100 Daniel St., a beautifully maintained and updated 4-bedroom, 2-bathroom Cape Cod with new roof and 2 car garage nestled on a spacious corner lot in the desirable Odessa Heights community. Blending timeless charm with crisp modern updates, this home is completely move-in ready and waiting for its next chapter. Key Highlights & Features Fresh & Modern Aesthetic: Recently refreshed with a clean, neutral paint palette, brightened living spaces, and attractive flooring. Flexible Living Space: Features 4 generous bedrooms and 2 full bathrooms, offering plenty of versatility for guest rooms, home offices, or a growing household. Enclosed Sunroom / Flex Room: Includes an enclosed side porch/sunroom that functions as a bright dining area, home office, or relaxing den. Functional Kitchen & Layout: Updated cabinetry and clean countertops with easy flow into the main living areas. Outdoor Space: Situated on a generous 0.25-acre corner lot with mature shade trees, a patio area, and ample yard space for gardening, entertaining, or play. Storage & Parking: Features a full basement for extra storage, off-street parking, and easy driveway access. Location & Lifestyle Top-Rated Schools: Located within the highly regarded Appoquinimink School District (including Old State Elementary and Odessa High School). Prime Commuter Access: Enjoy the peace of a quiet, established neighborhood while staying just minutes from Route 1, Route 13, and nearby Middletown shopping, dining, and parks.
Property Features
Property Type: Residential - Single Family
Basement: Yes
Basement: Full, Unfinished
Cooling: Central A/C
Fireplaces: 1
Fuel Type: Natural Gas
Garage: 2
Heating: Forced Air
Home Style: Cape Cod
Lot Size: 0.25 Acres
Roof Type: Shingle
Stories: 1.5
Taxes: $3,185
Year Built: 1960
Feature Descriptions
Additional Structures: Above Grade, Below Grade
Days on Site: 4
Exterior: Aluminum Siding
Flooring: Wall to Wall Carpeting, Tile/Brick, Engineered Wood
Interior: Bathroom - Walk-In Shower, Carpet, Cedar Closet(s), Entry Level Bedroom
Lot Dimensions: 0.25 Acre(S)
Number of Rooms: 8
Parking Notes: 2 Total Parking Spaces
Pet Restrictions: No Pet Restrictions
Sewer: Public Sewer
SQFT Above Finished: 1400
SQFT Total Finished: 1400
Structure Type: Detached
Total Garage/Parking Spaces: 2
Water: Public
Local Schools
High School: MIDDLETOWN
Middle School: EVERETT MEREDITH
Elementary School: TOWNSEND
School District: APPOQUINIMINK
Listed By / Shown By
Listed By
Agency Name: Compass
Agency Phone: 3022029855
Shown By
Agency Title: RealtyMark
Agency Phone: 888-260-0040

Estimate Your Payment
Estimated Payment
$ 1,335.24 per month $945.87 Principal & Interest $265.42 Property Tax $123.96 Homeowner's InsuranceChange Payment Information


100 Daniel | MLS# DENC2112030
This single family home located at 100 Daniel, Townsend, DE 19734 is currently listed for sale with an asking price of $425,000. This property was built in 1960 and has 4 bedrooms and 2 full baths with 1400 sq. ft. Daniel is located in the ODESSA HEIGHTS subdivision within the APPOQUINIMINK school district. Search ODESSA HEIGHTS real estate on www.realtymark.net today.