
BEDS3
BATHS2 full 1 partial
SQUARE FEET2,650
MLS#NJBL2111616
STATUSACTIVE
PROPERTY TYPEResidential - Single Family
SUBDIVISIONFOX CHASE
SCHOOLTABERNACLE TOWNSHIP PUBLIC SCHOOLS
Property Description
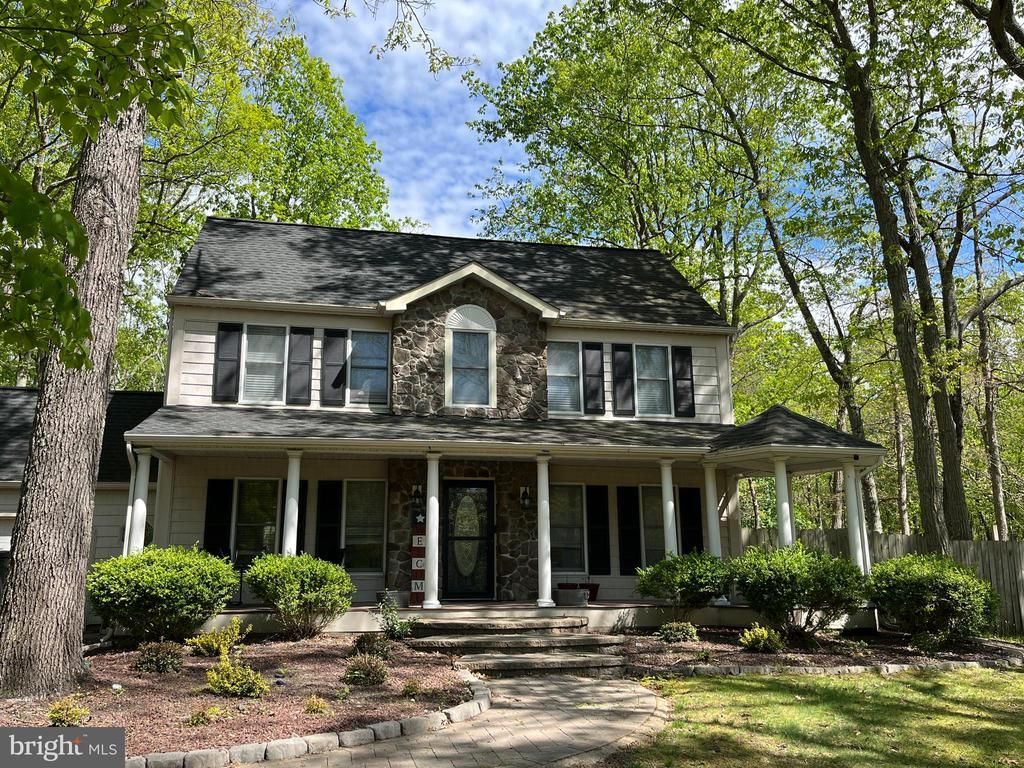
New Listing - Listing goes active on Thursday, May 21st. OPEN HOUSE, Saturday, May 23rd from 11 am to 1 pm. This beautiful two-story home sits on one acre in Fox Chase, a quiet neighborhood of wooded lots in Tabernacle. With a traditional layout, you'll notice hardwood flooring in the foyer, which extends into the dining room on the left and the living room on the right. Dining room also features wainscoting and crown molding. The kitchen has a new backsplash, stone counters, white cabinetry and stainless steel appliances. A large eating area provides views of the back yard and quick access to a screened in porch and deck with newer decking and railings. Right off of the eating area is a large family room with hardwood flooring, a beamed ceiling, brick fireplace with an insert, and sliders to the deck. A half bath is located off the family room and features LVL flooring and a new vanity. Between the kitchen and garage is a laundry room and mud room with ceramic tile flooring, plenty of storage and access to the garage. The cabinetry and work benches in the garage will stay. Upstairs you'll find a primary bedroom suite with a remodeled full bath and a walk in closet with custom shelving and storage that will also stay. The other two bedrooms are a nice size, all bedrooms have ceiling fans with fixtures and you'll notice LVL flooring throughout the upper level, except in the baths. For added storage, there is a 'walk in' attic. Bedroom #3 comes with a built in bunk/fort in the closet. The closet doors are on site and can be restored if desired. The main bath has marble flooring and a newer vanity and mirror. For added space, more than half of the basement has been finished with a game room and an office. The back portion of the basement is unfinished and currently serves as a work-out area and also houses the heater, water heater and water treatment equipment. The water treatment system and tankless water heater are newer, the roof was replaced in 2019, the septic system was installed at the end of 2021. The back yard is fenced and the Sellers just had a new large shed installed at the back of the yard. The home sits on a one acre lot and is a very convenient location for commuters to McGuire and Fort Dix, with easy access to highways, shops, restaurants and the shore area.
Property Features
Property Type: Residential - Single Family
Basement: Full, Partially Finished, Interior Access, Improved
Basement: Yes
Cooling: Central A/C
Fireplaces: 1
Fuel Type: Natural Gas
Garage: 1
Heating: Forced Air
Home Style: Colonial
Lot Size: 1.00 Acres
Roof Type: Architectural Shingle
Stories: 2.0
Taxes: $10,118
Year Built: 1978
Feature Descriptions
Additional Structures: Above Grade, Below Grade
Appliances: Dishwasher, Oven/Range - Gas, Refrigerator, Microwave, Stainless Steel Appliances, Water Conditioner - Owned, Water Heater - Tankless
Days on Site: 16
Exterior: Extensive Hardscape, Exterior Lighting
Exterior: Frame, Stone, Vinyl Siding
Fencing: Rear
Fireplace: Wood
Flooring: Ceramic Tile, Hardwood, Luxury Vinyl Plank
Interior: Attic, Breakfast Area, Dining Area, Family Room Off Kitchen, Kitchen - Eat-In, Primary Bath(s), Upgraded Countertops, Walk-in Closet(s)
Lot Dimensions: 1.00 Acre(S)
Municipality: TABERNACLE TWP
Number of Rooms: 10
Parking Features: Private
Parking Notes: 5 Total Parking Spaces
Pet Restrictions: No Pet Restrictions
Rooms: Living Room, Dining Room, Primary Bedroom, Bedroom 2,Bedroom 3,Kitchen, Game Room, Family Room, Foyer, Laundry, Mud Room, Office, Workshop, Primary Bathroom, Full Bath, Half Bath
Sewer: On Site Septic
SQFT Above Finished: 2200
SQFT Below Finished: 450
SQFT Total Finished: 2650
Structure Type: Detached
Total Garage/Parking Spaces: 5
Water: Well
Room Sizes
Foyer: 9 x 7 Level - Main
Living Room: 19 x 13 Level - Main
Dining Room: 13 x 13 Level - Main
Kitchen: 20 x 13 Level - Main
Family Room: 20 x 14 Level - Main
Laundry: 7 x 6 Level - Main
Mud Room: 15 x 6 Level - Main
Half Bath: 7 x 3 Level - Main
Primary Bedroom: 15 x 13 Level - Upper 1
Bedroom 2: 13 x 10 Level - Upper 1
Bedroom 3: 13 x 10 Level - Upper 1
Full Bath: 8 x 7 Level - Upper 1
Primary Bathroom: 8 x 5 Level - Upper 1
Game Room: 16 x 13 Level - Lower 1
Office: 16 x 16 Level - Lower 1
Workshop: 28 x 15 Level - Lower 1
Local Schools
School District: TABERNACLE TOWNSHIP PUBLIC SCHOOLS
Listed By / Shown By
Listed By
Agency Name: RE/MAX ONE Realty-Moorestown
Agency Phone: 8568662525
Shown By
Agency Title: RealtyMark
Agency Phone: 888-260-0400

Estimate Your Payment
Estimated Payment
$ 2,353.51 per month $1,335.34 Principal & Interest $843.17 Property Tax $175.00 Homeowner's InsuranceChange Payment Information


10 Wimbeldon Way | MLS# NJBL2111616
This single family home located at 10 Wimbeldon Way, Tabernacle, NJ 08088 is currently listed for sale with an asking price of $600,000. This property was built in 1978 and has 3 bedrooms and 2 full and 1 partial baths with 2650 sq. ft. Wimbeldon Way is located in the FOX CHASE subdivision within the TABERNACLE TOWNSHIP PUBLIC SCHOOLS school district. Search FOX CHASE real estate on www.realtymark.net today.