
BEDS2
BATHS1 full 1 partial
SQUARE FEET1,397
MLS#MDBA2220322
STATUSACTIVE
PROPERTY TYPEResidential - Condominium
SUBDIVISIONMOUNT VERNON PLACE HISTORIC DISTRICT
SCHOOLBALTIMORE CITY PUBLIC SCHOOLS
Property Description
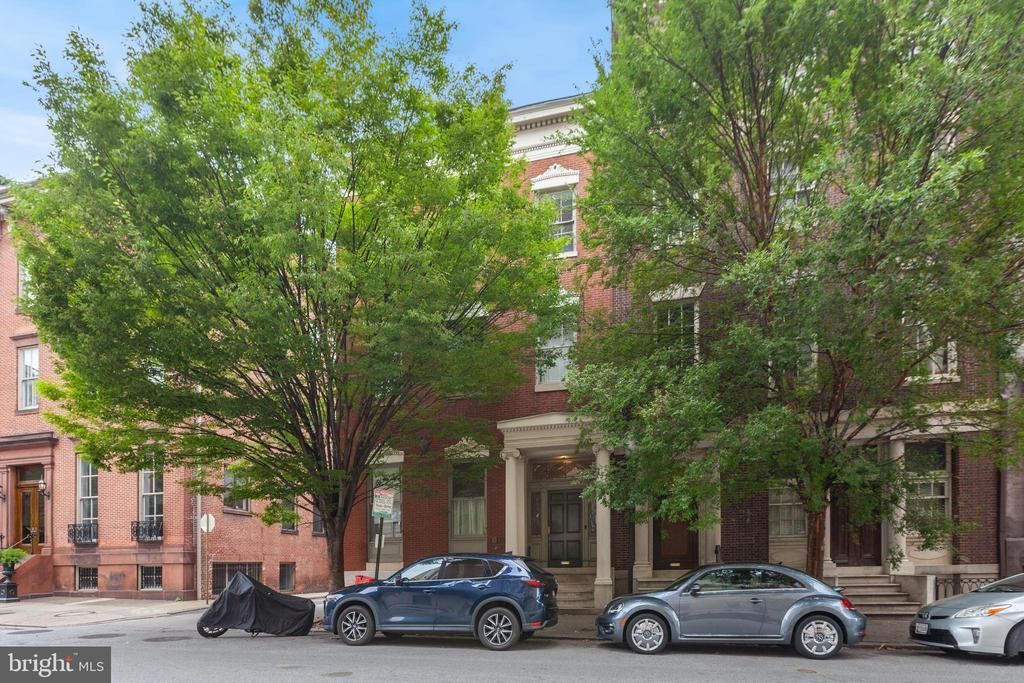
Experience historic Mount Vernon charm in this beautifully updated 1‑bedroom condo located on one of Baltimore’s most iconic blocks. 10 W Madison blends classic architectural character with modern convenience, offering a rare opportunity to own in a boutique building steps from museums, parks, restaurants, and the city’s cultural heartbeat. This spacious first‑floor residence features soaring ceilings, oversized windows, original architectural details, and rich hardwood floors that create a warm, inviting atmosphere. The updated kitchen offers modern cabinetry, stainless steel appliances, and excellent counter space — perfect for cooking or entertaining. The bedroom is generously sized with great natural light, and the bathroom is clean, stylish, and move‑in ready. Enjoy the convenience of in‑unit laundry, secure building access, and a location that puts you moments from Penn Station, the University of Baltimore, Peabody Conservatory, Mount Vernon Marketplace, and the Washington Monument. Commuters will appreciate easy access to I‑83, MARC, Amtrak, and Light Rail.
Property Features
Property Type: Residential - Condominium
Basement: Heated, Partial, Interior Access, Other
Basement: Yes
Cooling: Central A/C
Fuel Type: Natural Gas
Heating: Forced Air
Home Style: Georgian
Stories: 1.0
Taxes: $5,603
Year Built: 1800
Feature Descriptions
Additional Structures: Above Grade, Below Grade
Building Name: NONE AVAILABLE
Condo/Coop Fee: $439.50/Monthly
Days on Site: 27
Exterior: Brick
Exterior: Sidewalks, Street Lights
Flooring: Hardwood
Interior: Other, Floor Plan - Open
Location: Downtown
Municipality: Baltimore City
Parking Features: Parking Space Conveys
Parking Notes: 2 Total Parking Spaces
Pet Restrictions: No Pet Restrictions
Sewer: Public Sewer
Special View Info: City
SQFT Above Finished: 1397
SQFT Total Finished: 1397
Structure Type: Unit/Flat/Apartment
Total Garage/Parking Spaces: 2
Units: 1
Utilities: Cable TV Available, Multiple Phone Lines
Water: Public
Local Schools
School District: BALTIMORE CITY PUBLIC SCHOOLS
Listed By / Shown By
Listed By
Agency Name: Long & Foster Real Estate, Inc.
Agency Phone: 2404971700
Shown By
Agency Title: RealtyMark
Agency Phone: 888-260-0040

Estimate Your Payment
Estimated Payment
$ 993.02 per month $465.14 Principal & Interest $466.92 Property Tax $60.96 Homeowner's InsuranceChange Payment Information


10 W Madison Street W, Unit 1 | MLS# MDBA2220322
This condo located at 10 W Madison Street W, Unit 1, Baltimore, MD 21201 is currently listed for sale with an asking price of $209,000. This property was built in 1800 and has 2 bedrooms and 1 full and 1 partial baths with 1397 sq. ft. W Madison Street W, Unit 1 is located in the MOUNT VERNON PLACE HISTORIC DISTRICT subdivision within the BALTIMORE CITY PUBLIC SCHOOLS school district. Search MOUNT VERNON PLACE HISTORIC DISTRICT real estate on www.realtymark.net today.