
BEDS3
BATHS2 full
SQUARE FEET1,550
MLS#DENC2110584
STATUSACTIVE UNDER CONTRACT
PROPERTY TYPEResidential - Single Family
SUBDIVISIONGWINHURST
SCHOOLBRANDYWINE
Property Description
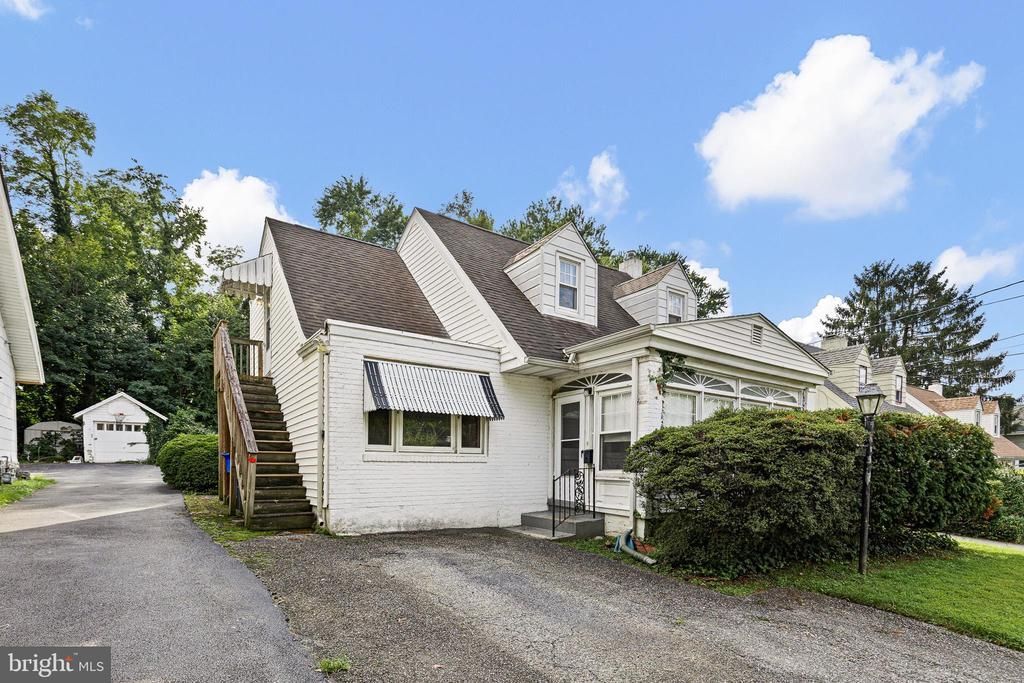
Discover a charming Cape Cod residence in the desirable Gwinhurst subdivision, blending classic design with modern convenience. This 3-bedroom, 2-bathroom home features a traditional floor plan that maximizes space and functionality. The inviting eat-in kitchen is perfect for culinary enthusiasts, complemented by a second kitchen for added versatility and possible apartment upstairs. Enjoy the warmth of hardwood flooring throughout, paired with cozy carpet in the upstairs bedrooms. The property boasts a partial basement, ideal for storage or a creative workspace, while the additional exterior stairway enhances accessibility to the upstairs. With a driveway accommodating two - three vehicles, convenience is at your doorstep. Built in 1948, this home exudes character and offers a unique opportunity to embrace a lifestyle of comfort and charm. Experience the perfect blend of classic architecture and modern living in this delightful residence.
Property Features
Property Type: Residential - Single Family
Basement: Yes
Basement: Partial
Cooling: Central A/C
Fuel Type: Natural Gas
Heating: Hot Water
Home Style: Cape Cod
Lot Size: 0.14 Acres
Roof Type: Architectural Shingle
Stories: 1.5
Taxes: $845
Year Built: 1948
Feature Descriptions
Additional Structures: Above Grade, Below Grade
Days on Site: 39
Exterior: Block, Cast Iron Plumbing
Flooring: Hardwood, Carpet
Interior: 2nd Kitchen, Additional Stairway, Ceiling Fan(s), Floor Plan - Traditional, Kitchen - Eat-In
Lot Dimensions: 0.14 Acre(S)
Number of Rooms: 8
Parking Notes: 2 Total Parking Spaces
Rooms: Living Room, Dining Room, Primary Bedroom, Bedroom 2,Bedroom 3,Kitchen, Bonus Room, Full Bath, Screened Porch
Sewer: Public Sewer
SQFT Above Finished: 1550
SQFT Total Finished: 1550
Structure Type: Detached
Total Garage/Parking Spaces: 2
Water: Public
Room Sizes
Primary Bedroom: 19 x 11 Level - Upper 1
Bedroom 2: 12 x 11 Level - Upper 1
Kitchen: 14 x 9 Level - Upper 1
Full Bath: 7 x 6 Level - Upper 1
Screened Porch: 16 x 8 Level - Main
Living Room: 19 x 11 Level - Main
Dining Room: 12 x 11 Level - Main
Bedroom 3: 14 x 9 Level - Main
Full Bath: 9 x 5 Level - Main
Bonus Room: 11 x 9 Level - Main
Kitchen: 15 x 12 Level - Main
Local Schools
School District: BRANDYWINE
Listed By / Shown By
Listed By
Agency Name: BHHS Fox & Roach-Greenville
Agency Phone: 3025718855
Shown By
Agency Title: RealtyMark
Agency Phone: 888-260-0040

Estimate Your Payment
Estimated Payment
$ 724.65 per month $578.42 Principal & Interest $70.42 Property Tax $75.80 Homeowner's InsuranceChange Payment Information


10 W Holly Oak Road | MLS# DENC2110584
This single family home located at 10 W Holly Oak Road, Wilmington, DE 19809 is currently listed for sale with an asking price of $259,900. This property was built in 1948 and has 3 bedrooms and 2 full baths with 1550 sq. ft. W Holly Oak Road is located in the GWINHURST subdivision within the BRANDYWINE school district. Search GWINHURST real estate on www.realtymark.net today.