
BEDS3
BATHS2 full
SQUARE FEET1,604
MLS#DENC2105600
STATUSPENDING
PROPERTY TYPEResidential - Single Family
SUBDIVISIONNORTHFIELD
SCHOOLBRANDYWINE
Property Description
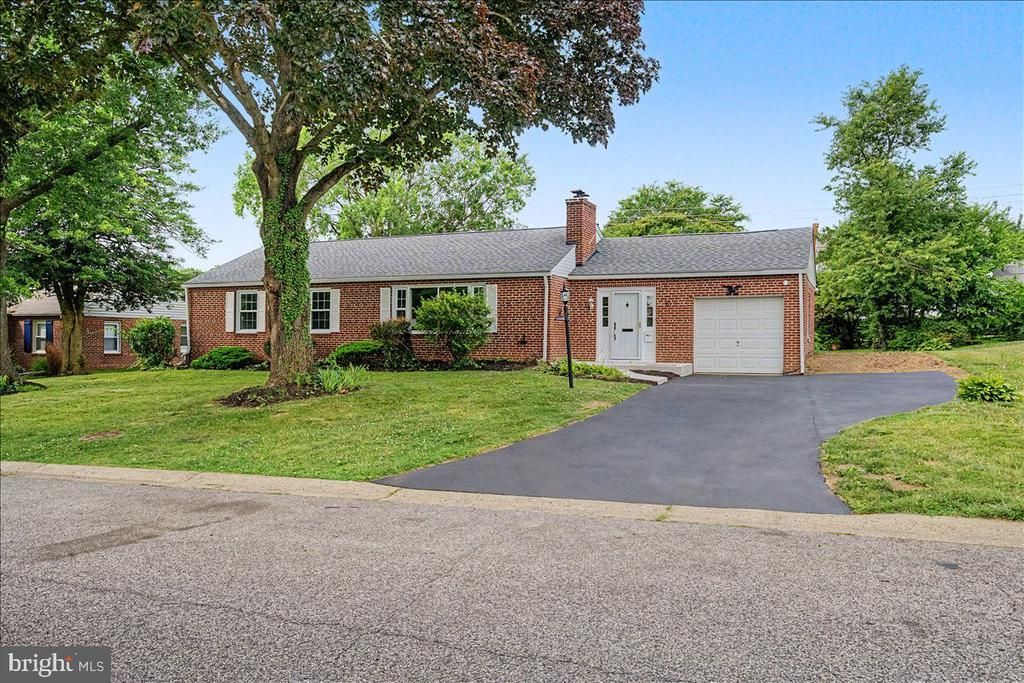
Welcome to 10 W. Dale Road in North Wilmington! This 3 bedroom, 2 full bath ranch with 1-car garage and full unfinished basement boasts an open floor plan, fully remodeled kitchen and 2 fully remodeled full bathrooms. The kitchen has been opened up to the living room and dining room so the house now functions the way buyers want it to. Plus, it's got a den/sunroom with year round heat and AC that expands the living space of the home. It's light and airy, easy access from the new driveway, great access to the back yard, and the location is great, too. Easy access to the highway and also to local shopping, medical, parks, and more. The house features a new HVAC in 2025, new roof in 2022, new deck, new kitchen, new baths, new sump pump and french drain system in basement. Set up your tour and fall in love!
Property Features
Property Type: Residential - Single Family
Basement: Yes
Basement: Unfinished
Cooling: Central A/C
Fireplaces: 1
Fuel Type: Natural Gas
Garage: 1
Heating: Forced Air
Home Style: Ranch/Rambler
Lot Size: 0.28 Acres
Stories: 1.0
Taxes: $2,287
Year Built: 1952
Feature Descriptions
Additional Structures: Above Grade, Below Grade
Days on Site: 26
Exterior: Brick
Lot Dimensions: 0.28 Acre(S)
Parking Features: Asphalt Driveway
Parking Notes: 4 Total Parking Spaces
Rooms: Living Room, Dining Room, Primary Bedroom, Bedroom 2,Bedroom 3,Kitchen, Den, Foyer
Sewer: Public Sewer
SQFT Above Finished: 1604
SQFT Total Finished: 1604
Structure Type: Detached
Total Garage/Parking Spaces: 4
Water: Public
Room Sizes
Kitchen: 16 x 15 Level - Main
Living Room: 22 x 10 Level - Main
Dining Room: 15 x 11 Level - Main
Primary Bedroom: 16 x 11 Level - Main
Bedroom 2: 13 x 10 Level - Main
Bedroom 3: 12 x 10 Level - Main
Foyer: 7 x 5 Level - Main
Den: 16 x 12 Level - Main
Local Schools
School District: BRANDYWINE
Listed By / Shown By
Listed By
Agency Name: RE/MAX Associates-Wilmington
Agency Phone: 3024773900
Shown By
Agency Title: RealtyMark
Agency Phone: 888-260-0040

Estimate Your Payment
Estimated Payment
$ 1,625.15 per month $1,268.35 Principal & Interest $190.58 Property Tax $166.22 Homeowner's InsuranceChange Payment Information


10 W Dale Road | MLS# DENC2105600
This single family home located at 10 W Dale Road, Wilmington, DE 19810 is currently listed for sale with an asking price of $569,900. This property was built in 1952 and has 3 bedrooms and 2 full baths with 1604 sq. ft. W Dale Road is located in the NORTHFIELD subdivision within the BRANDYWINE school district. Search NORTHFIELD real estate on www.realtymark.net today.