
BEDS3
BATHS1 full 1 partial
MLS#4058539
STATUS
PROPERTY TYPEResidential - Single Family
Property Description
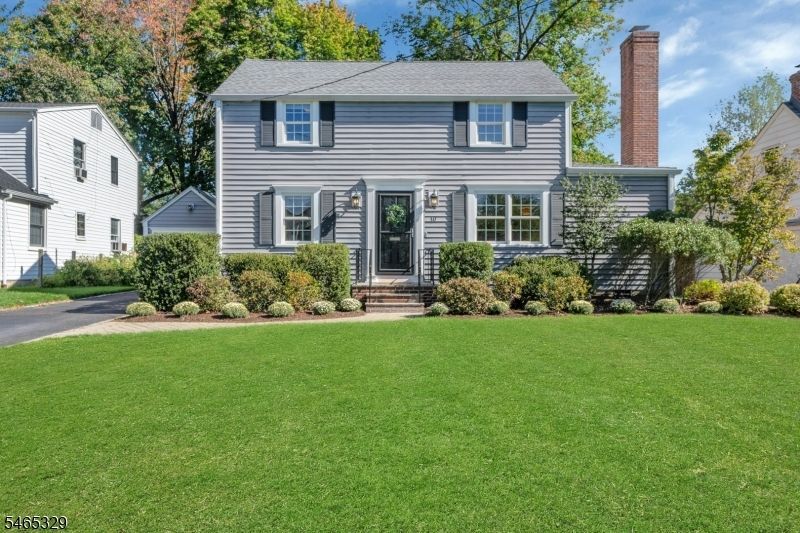
Welcome to 10 Valemont Way, a lovely, move-in-ready Colonial! The bright first floor features living, family, and dining rooms, along with a kitchen offering tile flooring, a tile backsplash, and stainless steel appliances. The family room's stone-front gas fireplace creates a warm focal point. The versatile living room can also serve as a home office or play area. Sliders off of the living room lead to a patio and a sizable, level, and fully-fenced backyard. A convenient first-floor powder room complete the main level. Upstairs, three bedrooms are complemented by a modern hall bath. The finished basement offers additional recreation space, ideal for a playroom or fitness area, along with a built-in work area perfect for an office or homework station. Conveniently located near the Jefferson Primary and Elementary School complex, Summit Aquatic Center, and Jefferson School Field, this inviting home has so much to offer!
Property Features
Property Type: Residential - Single Family
Basement: Yes
Basement: Finished-Partially
Cooling: 1 Unit, Central Air
Fuel Type: Gas-Natural
Garage: 1
Heating: 1 Unit, Radiators - Steam
Home Style: Colonial
Lot Size: 0.21 Acres
Roof Type: Asphalt Shingle
Taxes: $10,824
Year Built: 1941
Amenities
Carbon Monoxide Detector
Fire Extinguisher
Smoke Detector
Patio
Thermal Windows/Doors
Underground Lawn Sprinkler
Wood Fence
Feature Descriptions
Appliances: Carbon Monoxide Detector, Dishwasher, Dryer, Range/Oven-Gas, Refrigerator, Washer
Bath: Stall Shower And Tub
Days on Site: 5
Driveway: 1 Car Width, Blacktop
Exterior: Vinyl Siding
Fireplace: Family Room, Gas Fireplace
Flooring: Carpeting, Tile, Vinyl-Linoleum, Wood
Lot: Level Lot
Lot Dimensions: 0.21 acre(s)
Parking Notes: Detached Garage, Garage Door Opener, Loft Storage,
Sewer: Public Sewer
Utilities: Electric, Gas-Natural
Water: Public Water
Room Sizes
Primary: 11x13
Bedroom 2: 12x10
Bedroom 3: 8x8
Dining Room: 11x8
Family Room: 20x19
Kitchen: 11x10
Living Room: 11x10
Rec Room: 12x18
Local Schools
High School: Summit HS
Middle School: Summit MS
Elementary School: Jefferson
Listed By / Shown By
Listed By
Agency Name: PROMINENT PROPERTIES SIR
Agency Contact: 908-500-4838
Shown By
Agency Title: RealtyMark
Agency Phone: 888-260-0040

Estimate Your Payment
Estimated Payment
$ 3,066.82 per month $1,913.99 Principal & Interest $902.00 Property Tax $250.83 Homeowner's InsuranceChange Payment Information


10 Valemont Way | MLS# 4058539
This single family home located at 10 Valemont Way, Summit, NJ 07901 is currently listed for sale with an asking price of $860,000. This property was built in 1941 and has 3 bedrooms and 1 full and 1 partial baths. Search Summit real estate on www.realtymark.net today.