
BEDS3
BATHS2 full 1 partial
MLS#4037971
STATUS
PROPERTY TYPERental - Single Family
Property Description
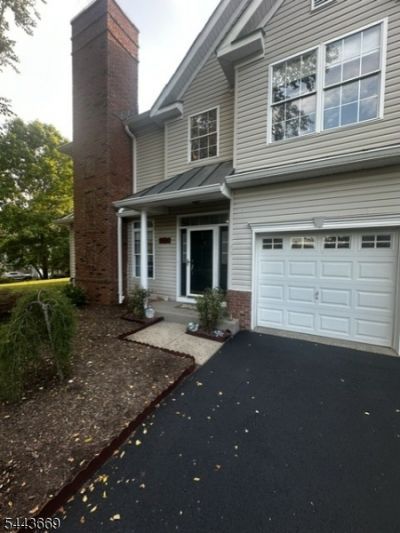
Beautiful end-unit townhome in the desirable Loft Farms community offering 3 bedrooms, 2.1 baths, a spacious loft, and a finished basement. Ideally situated within the community, this well-maintained home features a remodeled kitchen with updated finishes, beautifully renovated baths, and generously sized bedrooms, each with its own walk-in closet. The inviting living room showcases a stunning stone gas fireplace, creating a warm and comfortable gathering space. Additional highlights include a two-car garage, abundant living space, and a versatile floor plan designed for today's lifestyle. Enjoy the convenience, comfort, and exceptional location this outstanding rental opportunity has to offer.
Property Features
Property Type: Rental - Single Family
Basement: Finished
Basement: Yes
Cooling: 1 Unit, Ceiling Fan, Central Air
Fuel Type: Gas-Natural
Garage: 2
Heating: 1 Unit, Forced Hot Air
Year Built: 1997
Amenities
Carbon Monoxide Detector
Cathedral Ceiling
High Ceilings
Smoke Detector
Walk-In Closet
Curbs
Patio
Thermal Windows/Doors
Feature Descriptions
Appliances: Appliances, Dishwasher, Dryer, Range/Oven-Gas, Refrigerator, Smoke Detector, Washer
Days on Site: 15
Driveway: 2 Car Width, Additional Parking, Blacktop
Fireplace: Gas Fireplace, Living Room
Flooring: Carpeting, Tile, Wood
Handicap: No
Lease Terms: 1 Year, 2 Years, Negotiable, Renewal Option
Location: Residential Area
Lot: Level Lot
Parking Notes: Attached Garage
Sewer: Public Sewer
Tenant Pays: Cable T.V., Electric, Gas, Heat, Hot Water, Trash Removal, Water
Water: Public Water
Room Sizes
Primary: 17x12
Bedroom 2: 16x10
Bedroom 3: 15x10
Dining Room: 13x10
Family Room: 20x18
Kitchen: 16x12
Living Room: 21x14
Loft: 19x12
Local Schools
High School: BRIDG-RAR
Elementary School: CRIM
Listed By / Shown By
Listed By
Agency Name: WEICHERT REALTORS
Agency Contact: 973-713-2606
Shown By
Agency Title: RealtyMark
Agency Phone: 888-260-0040


10 Stevens Ln | MLS# 4037971
This property located at 10 Stevens Ln, Bridgewater, NJ 08836 is currently listed for rent with an asking price of $4,800 / Monthly. Search Bridgewater real estate on www.realtymark.net today.