
BEDS3
BATHS2 full 1 partial
SQUARE FEET2,425
MLS#DENC2112486
STATUSACTIVE
PROPERTY TYPEResidential - Townhouse
SUBDIVISIONLIMESTONE HILLS
SCHOOLRED CLAY CONSOLIDATED
Property Description
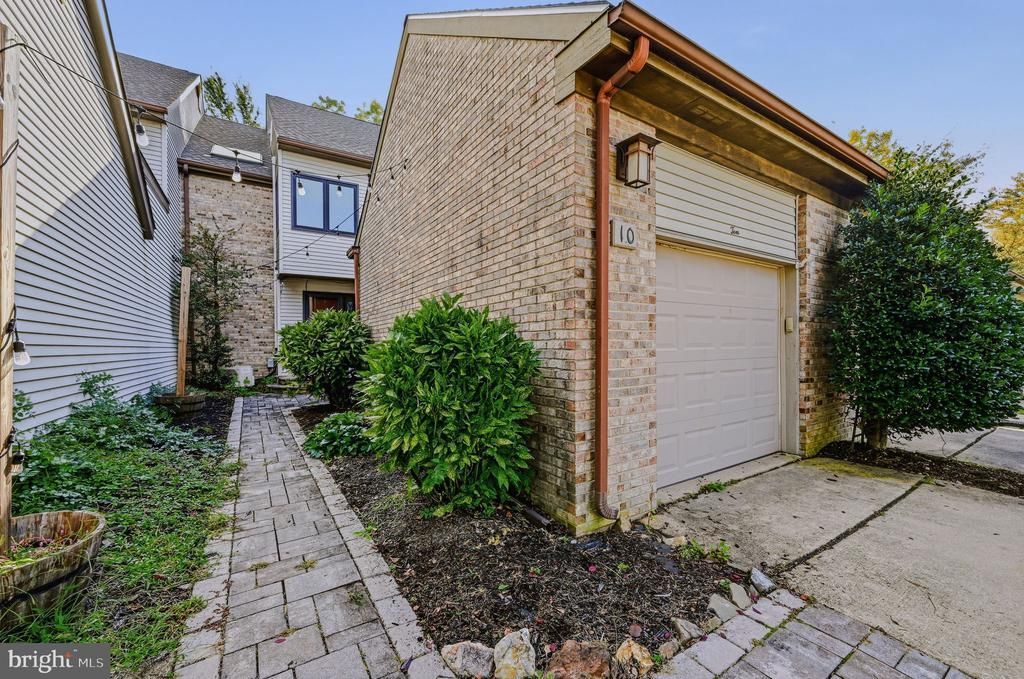
Welcome to this well updated Limestone Hills twin townhome featuring 3 bedrooms, 2.5 baths and a spacious one-car garage. This bright and inviting home offers open-concept living and dining room making it perfect for both everyday living and entertaining. The living room area features a fireplace with build-in bookshelves on either side and a large slider to the rear deck. The newer eat-in kitchen features granite counter tops, S/S appliances and ample cabinet space and an eat-in area featuring a skylight. The 2nd floor includes the primary bedroom feawo walk-in closets and an ensuite updated bathroom. The second bedroom also include two closets, and the hall bath is bright and light as the skylight allows for terrific light. The upper floor laundry adds convenience to your daily routine. Once on the third level, you will see how bright it is with the two skylights and includes a newer mini split duct HVAC (2021) for both heat and a/c, making it perfect for a 3rd bedroom, office or flex space. Step outside to the private deck, backing up to trees. The lot does extend beyond where it is cleared. The full lower level offers plenty of storage space. The roof was installed in 2021 and the main HVAC in 2016. This townhome truly combines comfort, style, and outdoor enjoyment in a desirable Limestone Hills location. Conveniently located between Wilmington and Newark, and close to Restaurants, Shopping, Parks and more.
Property Features
Property Type: Residential - Townhouse
Cooling: Central A/C
Fireplaces: 1
Fuel Type: Electric
Garage: 1
Heating: Heat Pump - Electric BackUp, Forced Air
Home Style: Traditional
Lot Size: 0.08 Acres
Roof Type: Architectural Shingle
Stories: 2.5
Taxes: $3,929
Year Built: 1986
Feature Descriptions
Accessibility: 2+ Access Exits, Level Entry - Main
Additional Structures: Above Grade
Appliances: Built-In Microwave, Dishwasher, Dryer - Electric, Oven/Range - Electric, Stainless Steel Appliances, Washer, Water Heater
Days on Site: 13
Electric: 200+ Amp Service
Exterior: Aluminum Siding, Brick Veneer
Exterior: Awning(s)
Flooring: Carpet, Ceramic Tile, Hardwood, Laminate Plank
HOA Fee: $290.00/Annually
Location: Middle Of Block
Lot Dimensions: 0.08 Acre(S)
Number of Rooms: 6
Parking Features: Asphalt Driveway
Parking Notes: 2 Total Parking Spaces
Rooms: Living Room, Dining Room, Primary Bedroom, Bedroom 2,Kitchen, Bedroom 1,Bathroom 2,Primary Bathroom
Sewer: Public Sewer
SQFT Above Finished: 2425
SQFT Total Finished: 2425
Structure Type: Interior Row/Townhouse
Total Garage/Parking Spaces: 2
Water: Public
Local Schools
School District: RED CLAY CONSOLIDATED
Listed By / Shown By
Listed By
Agency Name: Long & Foster Real Estate, Inc.
Agency Phone: 6106961100
Shown By
Agency Title: RealtyMark
Agency Phone: 888-260-0040

Estimate Your Payment
Estimated Payment
$ 1,403.53 per month $951.43 Principal & Interest $327.42 Property Tax $124.69 Homeowner's InsuranceChange Payment Information


10 Steeplechase Road | MLS# DENC2112486
This townhouse located at 10 Steeplechase Road, Wilmington, DE 19808 is currently listed for sale with an asking price of $427,500. This property was built in 1986 and has 3 bedrooms and 2 full and 1 partial baths with 2425 sq. ft. Steeplechase Road is located in the LIMESTONE HILLS subdivision within the RED CLAY CONSOLIDATED school district. Search LIMESTONE HILLS real estate on www.realtymark.net today.