
BEDS4
BATHS2 full 2 partial
MLS#4044937
STATUS
PROPERTY TYPEResidential - Single Family
Property Description
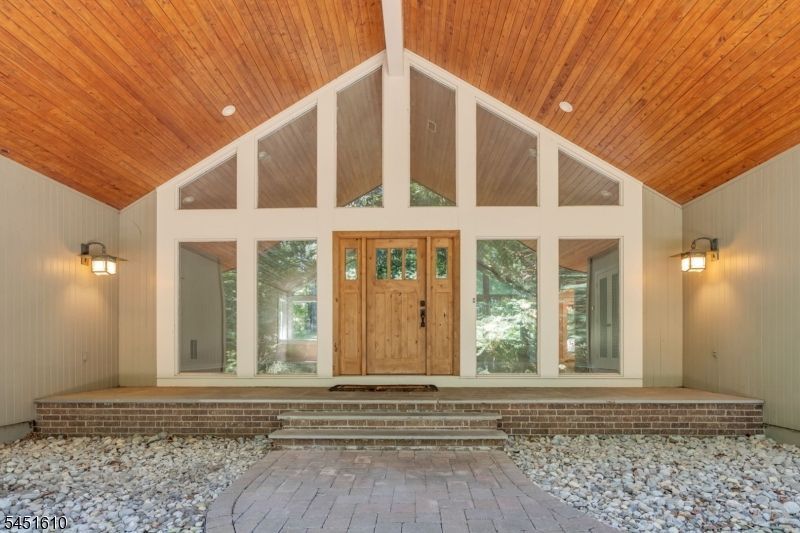
Contemporary elegance meets the serenity of the Roxiticus Valley in this exceptional custom residence, offering over 3,300 sq ft of beautifully designed single-level living on 5 private wooded acres with a coveted Far Hills mailing address.This architecturally distinctive home was thoughtfully designed to embrace its natural surroundings. Expansive windows flood the interior with natural light while framing breathtaking panoramic views from nearly every room, The floor plan features four spacious bedrooms, two full and two half baths, and an impressive great room highlighted by soaring vaulted ceilings and a dramatic floor-to-ceiling fireplace. The beautifully renovated kitchen showcases brushed quartz countertops, updated appliances, and opens effortlessly to the dining and living areas, making it ideal for both everyday living and entertaining. The home has been meticulously maintained and enhanced with numerous recent improvements, offering exceptional value. Major updates include newer furnaces and central air conditioning systems, a tankless water heater, newer water softener and whole-house water filtration system, a whole-house generator and a Tesla charger. Surrounded by the natural beauty and privacy of the prestigious Roxiticus Valley, yet just minutes from Far Hills, Bernardsville, award-winning schools, golf clubs, and convenient commuter routes, this exceptional property offers the perfect balance of luxury, comfort, and tranquility.
Property Features
Property Type: Residential - Single Family
Basement: Yes
Basement: Bilco-Style Door, Full, Unfinished
Cooling: 2 Units, Central Air
Fuel Type: Gas-Natural
Garage: 3
Heating: 2 Units, Forced Hot Air
Home Style: Contemporary, Ranch
Lot Size: 5.04 Acres
Roof Type: Asphalt Shingle
Taxes: $18,811
Year Built: 1980
Amenities
BarDry
CODetect
CeilCath
Sauna
Skylight
SmokeDet
StallShw
StallTub
Deck
Metal Fence
Storage Shed
Feature Descriptions
Appliances: Carbon Monoxide Detector, Cooktop - Induction, Dishwasher, Dryer, Generator-Built-In, Microwave Oven, Refrigerator, Self Cleaning Oven, Washer, Water Softener-Own
Bath: Sauna, Soaking Tub, Stall Shower
Days on Site: 26
Driveway: 1 Car Width, Additional Parking, Blacktop
Exterior: Wood
Fireplace: Great Room, Wood Burning
Flooring: Vinyl-Linoleum, Wood
Handicap: No
Lot: Wooded Lot
Lot Dimensions: 5.04 acre(s)
Outbuilding(s): Yes
Parking Notes: Attached Garage
Sewer: Septic 4 Bedroom Town Verified
Utilities: All Underground, Gas-Natural
Water: Well
Room Sizes
Primary: 17x13
Bedroom 2: 12x12
Bedroom 3: 12x11
Bedroom 4: 12x9
Dining Room: 16x11
Family Room: 17x13
Den: 11x8
Kitchen: 22x13
Living Room: 31x28
Local Schools
High School: Mendham
Middle School: Mendham
Elementary School: Mendham
Listed By / Shown By
Listed By
Agency Name: EXP REALTY, LLC
Agency Contact: 862-325-1855
Shown By
Agency Title: RealtyMark
Agency Phone: 888-260-0040

Estimate Your Payment
Estimated Payment
$ 4,837.47 per month $2,891.01 Principal & Interest $1,567.58 Property Tax $378.88 Homeowner's InsuranceChange Payment Information


10 Saddle Hill Rd | MLS# 4044937
This single family home located at 10 Saddle Hill Rd, Mendham, NJ 07931 is currently listed for sale with an asking price of $1,299,000. This property was built in 1980 and has 4 bedrooms and 2 full and 2 partial baths. Search Mendham real estate on www.realtymark.net today.