
BEDS4
BATHS2 full 1 partial
SQUARE FEET2,316
MLS#NJBL2112204
STATUSACTIVE
PROPERTY TYPEResidential - Townhouse
SUBDIVISIONMEDFORD WALK
SCHOOLMEDFORD TOWNSHIP PUBLIC SCHOOLS
Property Description
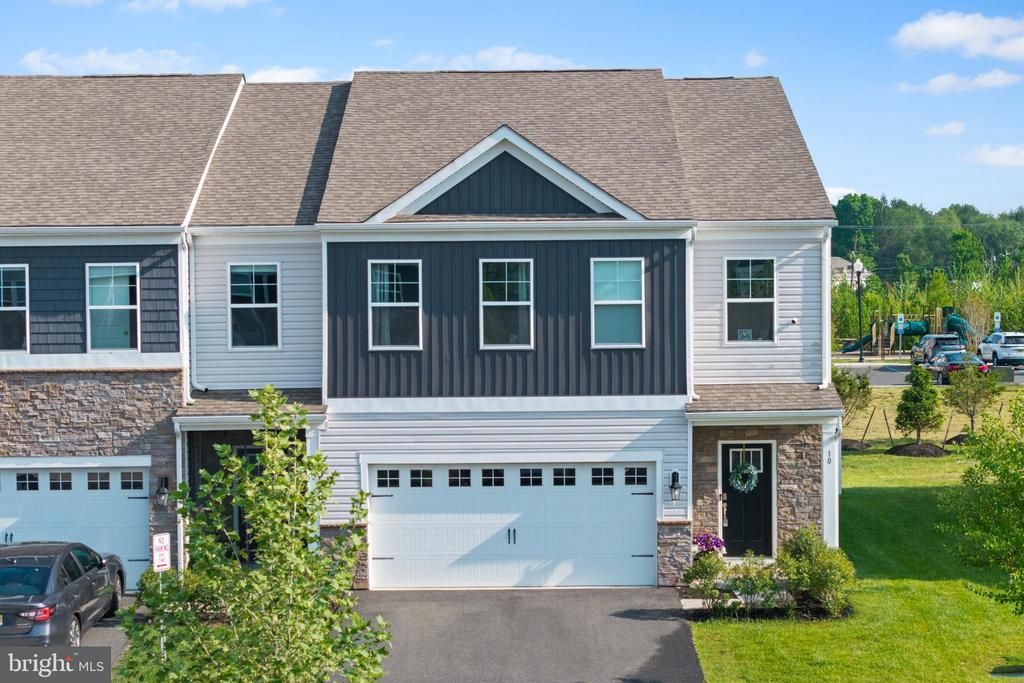
Welcome to 10 Roberta Way – an exquisite end-unit townhouse on a premium lot in the desirable Medford Walk community! Built by D.R. Horton, this stunning 4-bedroom, 2.5-bath home perfectly blends modern elegance with everyday comfort. Step inside to discover a bright, open-concept layout filled with natural light, stylish finishes, and thoughtful modern conveniences throughout. The gourmet kitchen serves as the heart of the home, featuring quartz countertops, a spacious center island with seating, stainless steel appliances, gas cooking, recessed lighting, and a large pantry. Flowing seamlessly into the dining area and family room, this inviting space is perfect for entertaining guests or enjoying cozy evenings at home. Upstairs, the luxurious primary suite offers a walk-in closet and a beautifully appointed en-suite bath. Three additional generously sized bedrooms, a full hall bath, and a convenient second-floor laundry room complete the upper level. Step outside to enjoy your private, fully vinyl-fenced backyard overlooking preserved open space. The stamped concrete patio creates the perfect setting for outdoor dining, entertaining, or simply relaxing with your morning coffee or evening unwind. A lawn sprinkler system helps keep the yard lush and green all season long. Ideally located just minutes from Medford’s desirable Main Street shops and restaurants, with easy access to Route 70, this home offers the perfect combination of convenience, comfort, and community. Experience low-maintenance living in one of Medford’s most sought-after neighborhoods—where style, location, and modern living come together beautifully.
Property Features
Property Type: Residential - Townhouse
Cooling: Central A/C
Fuel Type: Natural Gas
Garage: 2
Heating: Forced Air
Home Style: Colonial
Lot Size: 0.09 Acres
Stories: 2.0
Taxes: $12,474
Year Built: 2021
Feature Descriptions
Accessibility: 2+ Access Exits,36"+ wide Halls, >84" Garage Door, Doors - Swing In
Additional Structures: Above Grade, Below Grade
Appliances: Built-In Range, Built-In Microwave, Dishwasher, Microwave, Oven - Self Cleaning, Refrigerator, Stainless Steel Appliances, Washer, Dryer
Days on Site: 4
Exterior: Exterior Lighting, Play Equipment, Sidewalks, Street Lights, Other
Exterior: Frame
Fencing: Fully, Vinyl
Flooring: Laminate Plank, Carpet, Ceramic Tile
HOA Fee: $115.00/Monthly
Interior: Attic/House Fan, Bathroom - Soaking Tub, Bathroom - Walk-In Shower, Breakfast Area, Built-Ins, Butlers Pantry, Carpet, Curved Staircase, Dining Area, Efficiency, Family Room Off Kitchen, Floor Plan - Open, Kitchen - Efficiency, Kitchen - Island, Kitchen - Table Space, Pantry, Recessed Lighting, Upgraded Countertops, Walk-in Closet(s), Window Treatments, Wood Floors
Lot Dimensions: 0.09 Acre(S)
Municipality: MEDFORD TWP
Parking Notes: 4 Total Parking Spaces
Rooms: Living Room, Dining Room, Primary Bedroom, Bedroom 2,Bedroom 3,Bedroom 4,Kitchen, Breakfast Room, Laundry
Sewer: Public Sewer
SQFT Above Finished: 2316
SQFT Total Finished: 2316
Structure Type: End of Row/Townhouse
Total Garage/Parking Spaces: 4
Water: Public
Room Sizes
Primary Bedroom: 13 x 16 Level - Upper 1
Bedroom 2: 14 x 10 Level - Upper 1
Bedroom 3: 13 x 25 Level - Upper 1
Bedroom 4: 14 x 11 Level - Upper 1
Laundry: 9 x 7 Level - Upper 1
Dining Room: 16 x 10 Level - Main
Living Room: 16 x 16 Level - Main
Kitchen: 10 x 10 Level - Main
Breakfast Room: 6 x 7 Level - Main
Local Schools
High School: LENAPE H.S.
Middle School: MEDFORD TWP MEMORIAL
Elementary School: KIRBYS MILL E.S.
School District: MEDFORD TOWNSHIP PUBLIC SCHOOLS
Listed By / Shown By
Listed By
Agency Name: ERA Central Realty Group - Bordentown
Agency Phone: 6092984800
Shown By
Agency Title: RealtyMark
Agency Phone: 888-260-0400

Estimate Your Payment
Estimated Payment
$ 2,612.77 per month $1,390.98 Principal & Interest $1,039.50 Property Tax $182.29 Homeowner's InsuranceChange Payment Information


10 Roberta Way | MLS# NJBL2112204
This townhouse located at 10 Roberta Way, Medford, NJ 08055 is currently listed for sale with an asking price of $625,000. This property was built in 2021 and has 4 bedrooms and 2 full and 1 partial baths with 2316 sq. ft. Roberta Way is located in the MEDFORD WALK subdivision within the MEDFORD TOWNSHIP PUBLIC SCHOOLS school district. Search MEDFORD WALK real estate on www.realtymark.net today.