
BEDS2
BATHS1 full 1 partial
SQUARE FEET1,430
MLS#4018475
STATUS
PROPERTY TYPEResidential - Townhouse
Property Description
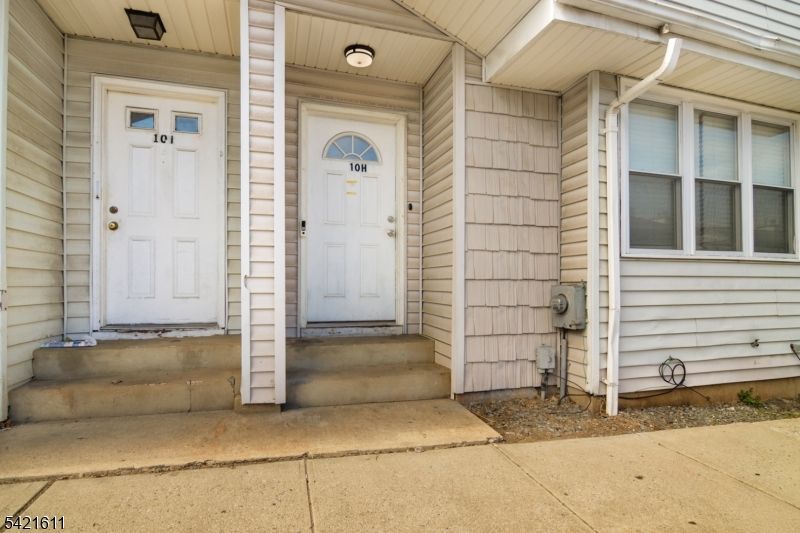
Back on market !! No fault of the seller! This move in ready townhouse offers modern living at its finest. Enjoy an open-concept layout with an updated kitchen featuring granite countertops and stainless steel appliances, perfect for everyday living and entertaining. Two spacious bedrooms, Jack & Jill bath, and a fully permitted basement with laundry complete this incredible home. Major updates provide peace of mind roof, A/C & water heater all updated within the last 10 years. Step outside to your private deck, ideal for relaxing or entertaining. Conveniently located near schools, shopping, parks, and major highways. A rare turnkey opportunity perfect for first time buyers or investors. Get in before it's gone!
Property Features
Property Type: Residential - Townhouse
Basement: Finished
Basement: Yes
Cooling: 1 Unit, Central Air
Fuel Type: Gas-Natural
Heating: Forced Hot Air
Home Style: Townhouse-Interior, Multi Floor Unit
Lot Size: 0.02 Acres
Roof Type: Asphalt Shingle
Taxes: $5,693
Year Built: 1985
Amenities
Blinds
Drapes
CeilHigh
Skylight
TubShowr
Deck
Feature Descriptions
Appliances: Cooktop - Gas, Dishwasher, Dryer, Microwave Oven, Range/Oven-Gas, Refrigerator, Washer
Bath: Tub Shower
Days on Site: 50
Driveway: 1 Car Width, Assigned
Exterior: Aluminum Siding
Flooring: Vinyl-Linoleum
Lot Dimensions: 0.02 acre(s)
Parking Notes: None
Sewer: Public Sewer
Utilities: Gas-Natural
Water: Public Water
Room Sizes
Primary: 16x13
Bedroom 2: 11x15
Dining Room: 15x9
Den: 11x23
Kitchen: 10x15
Living Room: 18x11
Listed By / Shown By
Listed By
Agency Name: KELLER WILLIAMS VILLAGE SQUARE
Agency Contact: 914-501-2858
Shown By
Agency Title: RealtyMark
Agency Phone: 888-260-0400

Estimate Your Payment
Estimated Payment
$ 1,405.79 per month $823.46 Principal & Interest $474.42 Property Tax $107.92 Homeowner's InsuranceChange Payment Information


10 Neilson St | MLS# 4018475
This townhouse located at 10 Neilson St, New Brunswick, NJ 08901 is currently listed for sale with an asking price of $370,000. This property was built in 1985 and has 2 bedrooms and 1 full and 1 partial baths with 1430 sq. ft. Search New Brunswick real estate on www.realtymark.net today.