
BEDS3
BATHS2 full 1 partial
MLS#4034564
STATUS
PROPERTY TYPEResidential - Single Family
Property Description
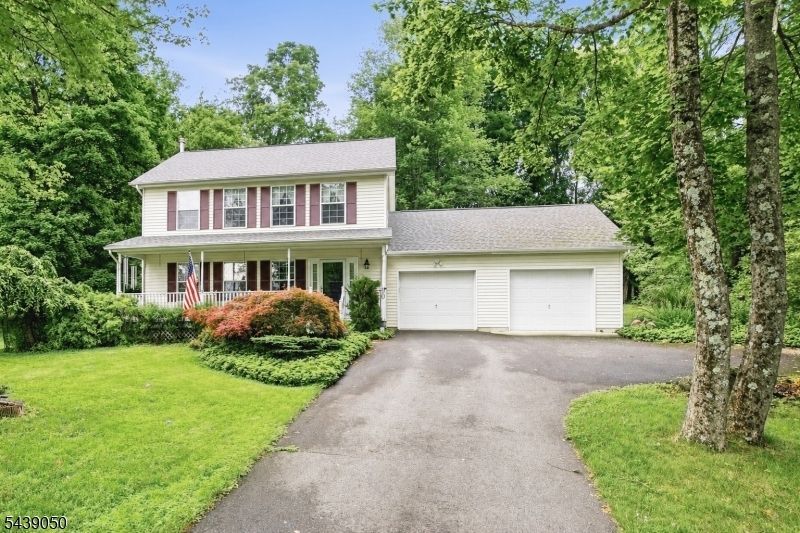
Whether starting out with a first home or downsizing after several, you will be pleased with the features and amenities not found in many available for this price. One owner and Schneider & Bennett Development Co. built, this well-maintained home is move-in ready. Enjoy the country front porch for morning coffee and the rear private deck/patio for quiet afternoon naps and happy hour cocktails. Step inside to find generous size rooms with laminate/vinyl plank wood style flooring. Granite kitchen counters with stainless appliances and both formal and eat-in kitchen dining areas. Just off the kitchen is the convenience of laundry,1/2 bath and entrance with only a couple of steps down to the two-car attached garage for ease of carrying shopping bags & other bulky items right into the house. A propane gas fireplace in the living room currently fitted with an electric unit offers ambiance on cool nights and can easily be returned to the propane use. Enjoy well-proportioned bedrooms with plenty of closet space including two doubles in the primary. A full bath in the primary and the hall bath are also a good size. A whole house back-up generator, "optional" use of Lake Iliff, walking distance to one of the best Pubs/restaurants around and Kittatinny State Park just down the road completes the package.
Property Features
Property Type: Residential - Single Family
Basement: Yes
Basement: Full, Unfinished
Cooling: 1 Unit, Central Air
Fuel Type: Oil Tank Above Ground - Inside
Garage: 2
Heating: 1 Unit, Forced Hot Air
Home Style: Colonial
Lot Size: 0.86 Acres
Roof Type: Asphalt Shingle
Taxes: $11,767
Year Built: 1998
Amenities
Carbon Monoxide Detector
Fire Extinguisher
Smoke Detector
Deck
Open Porch(es)
Patio
Sidewalk
Storage Shed
Storm Door(s)
Thermal Windows/Doors
Feature Descriptions
Appliances: Carbon Monoxide Detector, Dishwasher, Dryer, Generator-Built-In, Microwave Oven, Range/Oven-Electric, Refrigerator, Self Cleaning Oven, Sump Pump, Washer, Water Filter
Bath: Stall Shower
Days on Site: 31
Driveway: 2 Car Width, Blacktop
Exterior: Vinyl Siding
Fireplace: Living Room, See Remarks
Flooring: Carpeting, Laminate, Tile
Handicap: No
Lot: Open Lot, Wooded Lot
Lot Dimensions: 0.86 acre(s)
Outbuilding(s): Yes
Parking Notes: Attached Garage, Garage Door Opener
Sewer: Septic
Utilities: Electric, Gas-Propane
Water: Well
Local Schools
High School: NEWTON
Middle School: LONG POND
Elementary School: F. M. BURD
Listed By / Shown By
Listed By
Agency Name: KELLER WILLIAMS REALTY
Agency Contact: 845-928-8000
Shown By
Agency Title: RealtyMark
Agency Phone: 888-260-0040

Estimate Your Payment
Estimated Payment
$ 2,238.89 per month $1,112.51 Principal & Interest $980.58 Property Tax $145.80 Homeowner's InsuranceChange Payment Information


10 Mountainside Dr | MLS# 4034564
This single family home located at 10 Mountainside Dr, Andover, NJ 07860 is currently listed for sale with an asking price of $499,875. This property was built in 1998 and has 3 bedrooms and 2 full and 1 partial baths. Search Andover real estate on www.realtymark.net today.