
BEDS4
BATHS3 full 1 partial
SQUARE FEET2,344
MLS#4058712
STATUS
PROPERTY TYPEResidential - Single Family
Property Description
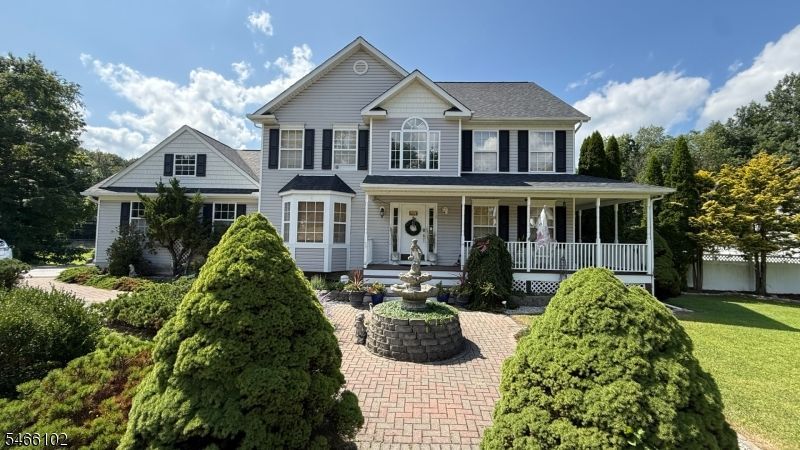
The curb appeal is high for this home. It's got so much to offer - the private neighborhood setting, the in-ground pool, the layout in and out, the space... It's new roof is only months old and much of the home interior has been freshly painted. The property comes with many thoughtful pre-listing renovations already done for you. Come and see how this home shows it is well-loved. Brand new shed '26, well pump changed in 2020, furnace/water heater/HVAC all about 10 years old. Fireplace was used as recently as last winter. BONUS: The pool equipment/components, TVs in bedroom 2 & 3 and in the basement, Bose speaker system, security system, and lawn tractor stay with the house and are transferred as-is. Owned water softener was installed appx 2021. Overall 'livable' square footage supplied by town tax dept. Room dimensions in listing are rounded to whole numbers and the supplied floor plans were produced by a vendor app, consider room measurements are a close approximation. BETTER HURRY ---- THIS HOME IS A HOME RUN!!
Property Features
Property Type: Residential - Single Family
Basement: Yes
Basement: Finished-Partially
Cooling: 1 Unit
Fuel Type: Gas-Natural
Garage: 2
Heating: 1 Unit, Forced Hot Air
Home Style: Colonial
Lot Size: 1.08 Acres
Roof Type: Asphalt Shingle
Taxes: $14,392
Year Built: 1999
Amenities
Bar-Dry
OpenPrch
Patio
Storage
FencVnyl
Feature Descriptions
Appliances: Carbon Monoxide Detector, Cooktop - Gas, Dishwasher, Dryer, Generator-Hookup, Kitchen Exhaust Fan, Microwave Oven, Refrigerator, Sump Pump, Wall Oven(s) - Electric, Washer, Water Softener-Own
Bath: Soaking Tub, Stall Shower
Days on Site: 2
Driveway: 2 Car Width, Additional Parking, Blacktop
Exterior: Vinyl Siding
Fireplace: Family Room
Flooring: Carpeting, Laminate, Tile, Wood
Lot: Open Lot
Lot Dimensions: 1.08 acre(s)
Outbuilding(s): Yes
Parking Notes: Built-In Garage
Pool: In-Ground Pool
Sewer: Septic 4 Bedroom Town Verified
Swimming Pool: Yes
Utilities: Gas-Natural
Water: Well
Local Schools
High School: NEWTON
Middle School: LONG POND
Elementary School: F. M. BURD
Listed By / Shown By
Listed By
Agency Name: WEICHERT REALTORS
Agency Contact: 973-580-3552
Shown By
Agency Title: RealtyMark
Agency Phone: 888-260-0040

Estimate Your Payment
Estimated Payment
$ 3,009.22 per month $1,600.18 Principal & Interest $1,199.33 Property Tax $209.71 Homeowner's InsuranceChange Payment Information


10 Macintosh Dr | MLS# 4058712
This single family home located at 10 Macintosh Dr, Andover, NJ 07848 is currently listed for sale with an asking price of $719,000. This property was built in 1999 and has 4 bedrooms and 3 full and 1 partial baths with 2344 sq. ft. Search Andover real estate on www.realtymark.net today.