
BEDS4
BATHS4 full 1 partial
SQUARE FEET3,441
MLS#4036866
STATUS
PROPERTY TYPEResidential - Single Family
Property Description
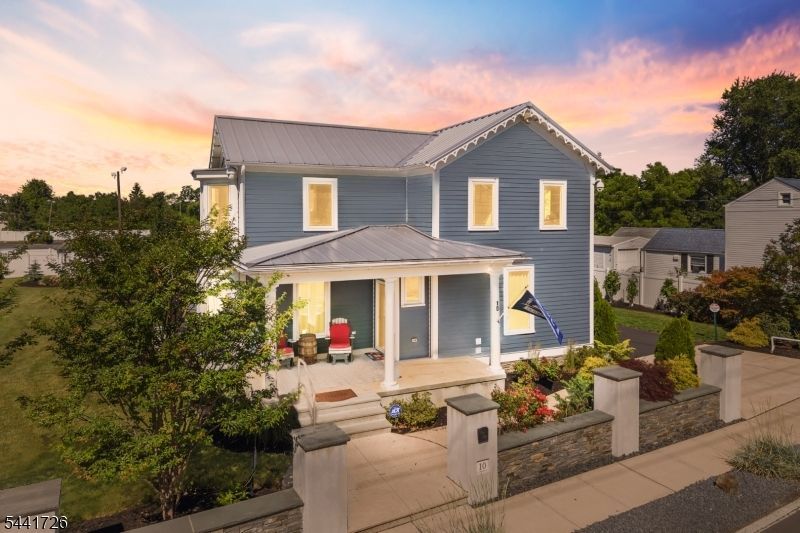
A rare opportunity to own one of Kingston's most historically significant residences, thoughtfully restored to blend timeless character with exceptional modern living. Dating to the mid 1800s and located within Kingston's Historic District, this remarkable home has undergone an extensive renovation that preserves its architectural integrity while offering the comfort, technology, and craftsmanship expected in today's finest homes. Rich in history, the restoration uncovered hundreds of artifacts spanning centuries, including Revolutionary War relics, colonial era coins, Civil War memorabilia, and other remarkable discoveries, all showcased in a custom museum quality display. Beneath the home, the original brick water cistern was carefully preserved as the centerpiece of the spectacular lower level, creating an architectural feature unlike any other. The home seamlessly combines historic charm with modern luxury, featuring an open concept design, chef's kitchen, luxurious primary suite, expansive entertaining spaces, smart home technology, whole house generator, detached garage, carport, and beautifully landscaped grounds with mature gardens and fruit bearing plantings. More than a home, this is a once in a lifetime opportunity to become the next steward of a remarkable piece of New Jersey history, where every room tells a story and every detail reflects an extraordinary commitment to preservation, craftsmanship, and modern living.
Property Features
Property Type: Residential - Single Family
Basement: Yes
Basement: Finished, Full, Walkout
Cooling: 2 Units, Central Air
Fuel Type: Gas-Natural
Garage: 2
Heating: 2 Units, Forced Hot Air, Multi-Zone
Home Style: Colonial, Detached
Lot Size: 0.40 Acres
Roof Type: Metal
Taxes: $13,942
Year Built: 1845
Amenities
BarWet
CeilBeam
CODetect
CeilHigh
SecurSys
Skylight
SmokeDet
StallShw
StallTub
StereoSy
WlkInCls
Barbeque
Curbs
Deck
Gazebo
OpenPrch
OutBld/s
Storage
ThrmlW&D
FencVnyl
Feature Descriptions
Appliances: Carbon Monoxide Detector, Dishwasher, Dryer, Generator-Built-In, Kitchen Exhaust Fan, Microwave Oven, Range/Oven-Gas, Refrigerator, Sump Pump, Washer, Water Filter, Water Softener-Own, Wine Refrigerator
Bath: Stall Shower
Days on Site: 21
Driveway: 1 Car Width, 2 Car Width, Additional Parking
Exterior: Clapbrd, ConcBrd
Fireplace: Rec Room, See Remarks
Flooring: Tile, Wood
Lot: Level Lot, Open Lot, Skyline View
Lot Dimensions: 0.40 acre(s)
Outbuilding(s): Yes
Parking Notes: Carport-Attached, Carport-Detached, Detached Garag
Security: yes
Sewer: Public Sewer
Utilities: Electric, Gas-Natural
Water: Public Water
Local Schools
High School: FRANKLIN
Middle School: SAMPSON
Elementary School: CONERLY
Listed By / Shown By
Listed By
Agency Name: RE/MAX INSTYLE
Agency Contact: 609-303-3456
Shown By
Agency Title: RealtyMark
Agency Phone: 888-260-0040

Estimate Your Payment
Estimated Payment
$ 4,431.72 per month $2,891.01 Principal & Interest $1,161.83 Property Tax $378.88 Homeowner's InsuranceChange Payment Information


10 Laurel Ave | MLS# 4036866
This single family home located at 10 Laurel Ave, Franklin, NJ 08528 is currently listed for sale with an asking price of $1,299,000. This property was built in 1845 and has 4 bedrooms and 4 full and 1 partial baths with 3441 sq. ft. Search Franklin real estate on www.realtymark.net today.