
BEDS3
BATHS2 full
SQUARE FEET1,550
MLS#4029107
STATUS
PROPERTY TYPEResidential - Single Family
Property Description
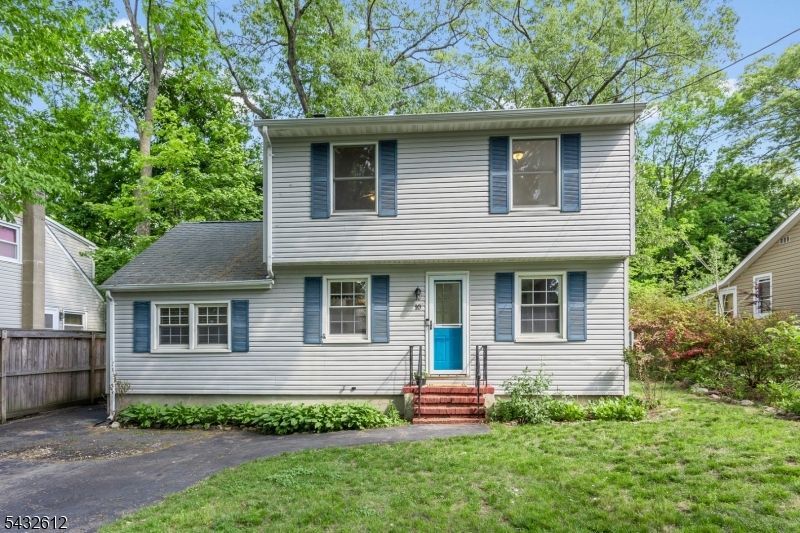
Indian Lake is more than a neighborhood - it's a true lake community centered around recreation and year-round events. Set around 86 acres of water, residents (with optional membership) enjoy boating, fishing, swimming, tubing, water-skiing, clubhouse gatherings, sports programs, 3 lake beaches and an active social calendar that makes this one of Denville's most beloved lifestyle communities. This freshly painted, light-filled 3-bed/2 bath colonial style home, offers the opportunity to enjoy lake life this summer! As you enter this home, you'll find an open concept dining/kitchen area with warm wood parquet floors, large sunken living room with skylight, oversized windows and access to oversized paver patio. A bedroom and full bath w/stackable W/D complete this level. Upstairs, two bedrooms with bamboo flooring. The oversized primary features dramatic vaulted ceilings, double closets and generous space to accommodate a king-sized bed and larger furnishings. The partially- finished walkout basement is ideal for a TV/game room or workspace. Abundant storage: attic, utility room, large walk-in closet on second level plus extra storage closets on main level. Brand new attic stairs. A wonderful opportunity to become part of the sought-after Indian Lake community. Easy access to public transportation, Gardner Field playground and sports fields, downtown Denville's retail /restaurants/ brewery/ library/ community garden/ Murial Hepner Nature Park and top-rated schools.
Property Features
Property Type: Residential - Single Family
Basement: Finished-Partially, Walkout
Basement: Yes
Cooling: Ceiling Fan, Window A/C(s)
Fuel Type: Electric, Gas-Natural
Heating: Baseboard - Hotwater
Home Style: Colonial
Lot Size: 0.17 Acres
Roof Type: Asphalt Shingle
Taxes: $7,753
Year Built: 1952
Amenities
CODetect
CeilCath
SecurSys
Skylight
SmokeDet
TubShowr
WlkInCls
Patio
Storage Shed
Feature Descriptions
Appliances: Carbon Monoxide Detector, Cooktop - Electric, Dishwasher, Kitchen Exhaust Fan, Microwave Oven, Stackable Washer/Dryer
Days on Site: 4
Driveway: 2 Car Width, Blacktop
Exterior: Vinyl Siding
Flooring: Parquet-Some, See Remarks, Wood
Lot Dimensions: 0.17 acre(s)
Outbuilding(s): Yes
Security: yes
Sewer: Public Sewer
Utilities: Electric, Gas-Natural
Water: Public Water
Room Sizes
Primary: 11x25
Bedroom 2: 11x13
Bedroom 3: 12x11
Dining Room: 17x9
Kitchen: 10x8
Living Room: 11x22
Utility Room: 13x6
See Remarks: 12x13
Local Schools
High School: MorrisKnol
Middle School: ValleyView
Elementary School: Lakeview
Listed By / Shown By
Listed By
Agency Name: COMPASS NEW JERSEY, LLC
Agency Contact: 201-360-1977
Shown By
Agency Title: RealtyMark
Agency Phone: 888-260-0400

Estimate Your Payment
Estimated Payment
$ 2,093.49 per month $1,279.70 Principal & Interest $646.08 Property Tax $167.71 Homeowner's InsuranceChange Payment Information


10 Iroquois Trl | MLS# 4029107
This single family home located at 10 Iroquois Trl, Denville, NJ 07834 is currently listed for sale with an asking price of $575,000. This property was built in 1952 and has 3 bedrooms and 2 full baths with 1550 sq. ft. Search Denville real estate on www.realtymark.net today.