
BEDS3
BATHS2 full
SQUARE FEET2,282
MLS#4045486
STATUS
PROPERTY TYPEResidential - Single Family
Property Description
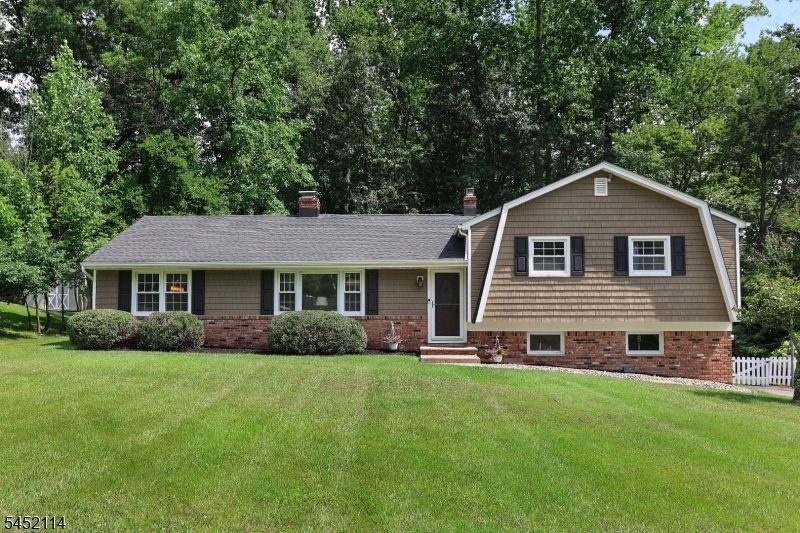
Located in Denville's highly sought-after Beacon Hill neighborhood,10 Holly Drive offers timeless curb appeal, freshly painted interior, thoughtful updates and an ideal location. Set on a beautiful lot, this home offers comfortable spaces for everyday living + effortless entertaining. At the front of the home, you're welcomed into a generous sized foyer w/ large coat closet and a spacious living/dining room, large picture window, double-sided wood-burning fireplace and easy flow into the kitchen. The kitchen offers an abundance of counterspace and cabinetry plus a casual everyday dining area. The open concept space flows seamlessly into the family room where natural light shines from the large bay window and slider providing access to the newly stained deck and backyard. Upstairs, you'll find the primary with double closets and en -suite with shower plus two additional bedrooms and an updated bathroom. The finished lower level with brand new carpeting has direct access to the one car garage w/extra storage space. The lower level offers endless possibilities- if you're looking for a home that gives you "an extra space", this is it! Major improvements include: Roof (2024), furnace (2026), tankless water heater (2025), sump pump (2026). Just minutes from the Denville train station, Route 10, Dickerson's Corner, and vibrant downtown Denville, this home combines comfort, convenience and one of Morris County's most desirable locations. All public utilities. Book your showing today!
Property Features
Property Type: Residential - Single Family
Basement: Finished, Partial
Basement: Yes
Cooling: 1 Unit, Central Air
Fuel Type: Electric, Gas-Natural
Garage: 1
Heating: Baseboard - Hotwater
Home Style: Split Level
Lot Size: 0.32 Acres
Roof Type: Asphalt Shingle
Taxes: $11,192
Year Built: 1966
Amenities
Carbon Monoxide Detector
Fire Extinguisher
Smoke Detector
Deck
Storage Shed
Feature Descriptions
Appliances: Carbon Monoxide Detector, Dishwasher, Dryer, Freezer-Freestanding, Range/Oven-Gas, Refrigerator, Sump Pump, Washer
Days on Site: 25
Driveway: 2 Car Width, Blacktop
Exterior: Brick, Vinyl Siding, Wood Shingle
Fireplace: Living Room, Wood Burning
Flooring: Carpeting, Vinyl-Linoleum, Wood
Lot: Level Lot
Lot Dimensions: 0.32 acre(s)
Outbuilding(s): Yes
Parking Notes: Built-In Garage
Sewer: Public Sewer
Utilities: Electric, Gas-Natural
Water: Public Water
Local Schools
High School: MorrisKnol
Middle School: ValleyView
Elementary School: Lakeview
Listed By / Shown By
Listed By
Agency Name: COMPASS NEW JERSEY, LLC
Agency Contact: 201-360-1977
Shown By
Agency Title: RealtyMark
Agency Phone: 888-260-0040

Estimate Your Payment
Estimated Payment
$ 2,818.07 per month $1,666.95 Principal & Interest $932.67 Property Tax $218.46 Homeowner's InsuranceChange Payment Information


10 Holly Dr | MLS# 4045486
This single family home located at 10 Holly Dr, Denville, NJ 07834 is currently listed for sale with an asking price of $749,000. This property was built in 1966 and has 3 bedrooms and 2 full baths with 2282 sq. ft. Search Denville real estate on www.realtymark.net today.