
BEDS2
BATHS3 full 1 partial
MLS#4039852
STATUS
PROPERTY TYPEResidential - Townhouse
Property Description
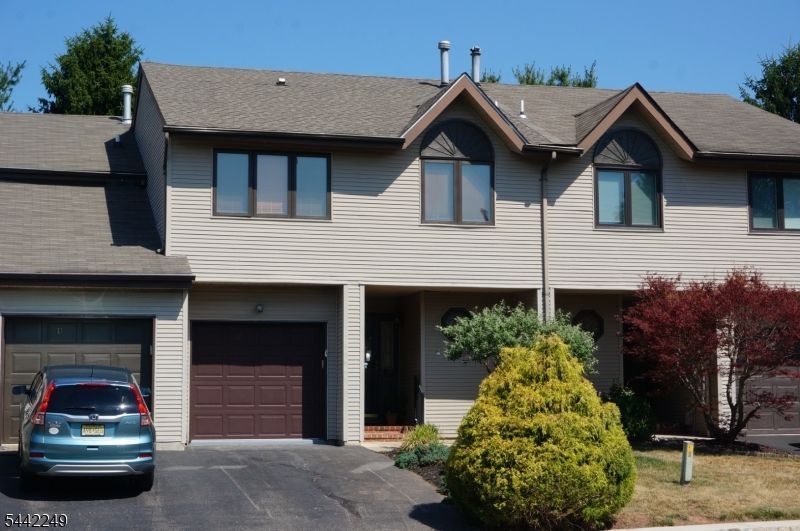
The One You've Been Waiting For..... Welcome to this 2-bedroom, 3-bath Sun Ridge townhome. Updated with HVAC (2026), Roof (2024), front landscaping (2026), whole home freshly painted with new carpet (2026), this exceptional Sun Ridge townhome has everything you've been looking for offering the perfect combination of space, comfort, and convenience. The main level features an inviting Living Room with two skylights, a formal Dining Area, and a spacious eat-in Kitchen with a skylight and sliding glass door leading to a private deck perfect for morning coffee or outdoor entertaining. A generously sized powder room completes the first floor. Upstairs, you'll find two spacious primary suites, each with its own private en-suite full bath, offering comfort and privacy. The second floor also includes a convenient laundry room with washer and dryer and a hall linen closet. The finished lower level expands your living space with a large recreation room, complete with a wet bar, full bath, and plenty of storage ideal for entertaining, a home office, gym, or media room. Don't miss the opportunity to make it yours. Schedule your private showing today! All appliances are "as is". Low HOA fee covers maintenance of common areas, pool, tennis courts, playground, trash collection and snow removal from street (HomeOwner responsible for snow removal from driveway and sidewalk.)
Property Features
Property Type: Residential - Townhouse
Basement: Finished
Basement: Yes
Cooling: 1 Unit, Ceiling Fan
Fuel Type: Gas-Natural
Garage: 1
Heating: 1Unit, ForcedHA, Humidifr
Home Style: Townhouse-Interior, Multi Floor Unit
Lot Size: 0.05 Acres
Roof Type: Asphalt Shingle
Taxes: $8,338
Year Built: 1988
Amenities
BarDry
CODetect
CeilCath
Skylight
SmokeDet
StallShw
TubShowr
WlkInCls
WndwTret
Deck
Sidewalk
Storm Door(s)
Tennis Courts
Thermal Windows/Doors
Feature Descriptions
Appliances: Carbon Monoxide Detector, Dishwasher, Dryer, Range/Oven-Gas, Refrigerator, Washer
Bath: Stall Shower
Days on Site: 6
Driveway: 1 Car Width, Additional Parking, Blacktop
Exterior: Vinyl Siding
Flooring: Carpeting, Tile, Vinyl-Linoleum
Lot Dimensions: 0.05 acre(s)
Parking Notes: Attached Garage, Garage Door Opener
Pool: Association Pool
Sewer: Public Sewer
Swimming Pool: Yes
Utilities: All Underground, Electric, Gas-Natural
Water: Public Water
Room Sizes
Primary: 20x14
Bedroom 2: 17x15
Dining Room: 12x11
Family Room: 24x11
Kitchen: 19x10
Living Room: 15x12
FamilyRm: 13x12
Local Schools
High School: Hunterdon Cent
Middle School: JP Case MS
Listed By / Shown By
Listed By
Agency Name: RE/MAX PREFERRED PROFESSIONALS
Agency Contact: Cell:908-797-7895
Shown By
Agency Title: RealtyMark
Agency Phone: 888-260-0040

Estimate Your Payment
Estimated Payment
$ 1,877.93 per month $1,046.02 Principal & Interest $694.83 Property Tax $137.08 Homeowner's InsuranceChange Payment Information


10 Hemlock Ct | MLS# 4039852
This townhouse located at 10 Hemlock Ct, Raritan, NJ 08822 is currently listed for sale with an asking price of $470,000. This property was built in 1988 and has 2 bedrooms and 3 full and 1 partial baths. Search Raritan real estate on www.realtymark.net today.