
BEDS4
BATHS3 full 1 partial
SQUARE FEET3,344
MLS#NJMM2004758
STATUSACTIVE
PROPERTY TYPEResidential - Single Family
SCHOOLUPPER FREEHOLD REGIONAL SCHOOLS
Property Description
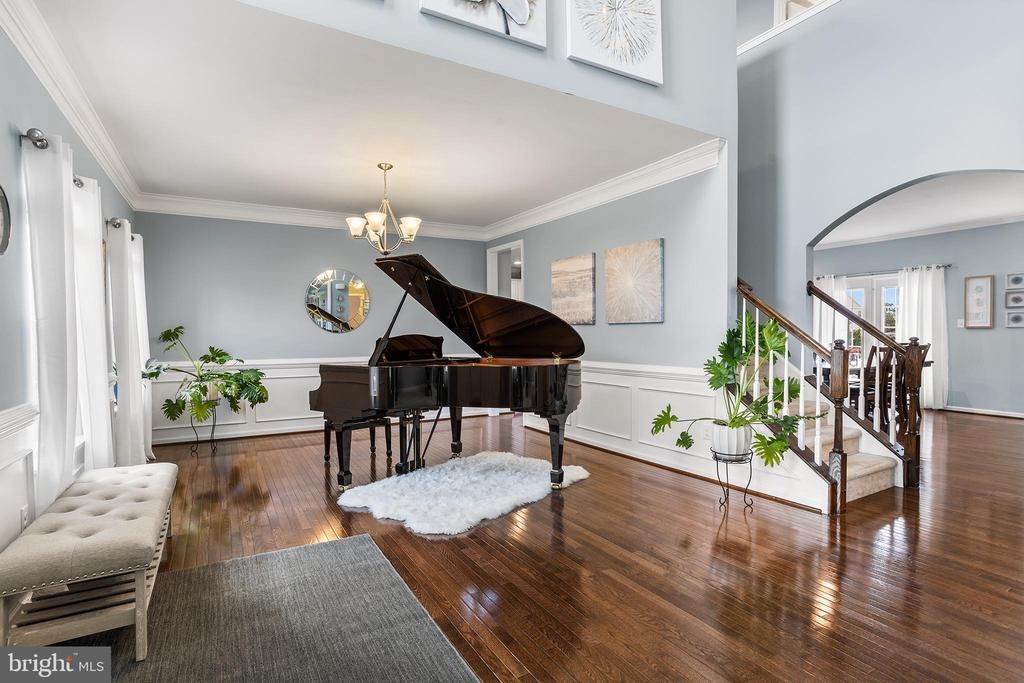
Exceptional 4-bedroom, 3.5-bath Colonial in the sought-after Cannon Hill community, offering an Allentown mailing address and located in desirable Upper Freehold Township. Built in 2017, this beautifully landscaped home features 3,344 sq. ft. of living space plus a finished basement on a private 1-acre lot. A two-story foyer with hardwood floors and crown molding welcomes you inside. The elegant living and dining rooms flow into the open-concept kitchen and great room, creating the perfect space for everyday living and entertaining. The kitchen boasts 42" cabinetry, granite countertops, an expansive center island with seating, stainless steel appliances, a large walk-in pantry, hardwood floors and sliders to the backyard. The great room offers a gas fireplace and ceiling fan. Upstairs, a spacious loft provides additional living space. The primary suite features a tray ceiling, two walk-in closets and a luxurious bath with dual sinks, oversized shower and private water closet. A junior suite with private bath, two additional bedrooms, hall bath and convenient laundry room complete the second level. The finished basement adds flexible living space for recreation, work or hobbies. Additional highlights include 9-foot ceilings, extensive crown molding, recessed lighting, a mudroom, 2-car garage with openers and two electric vehicle charging plugs. Conveniently located near award-winning schools, shopping, dining, major highways, NYC transportation, historic Allentown, and just a short drive to the Jersey Shore.
Property Features
Property Type: Residential - Single Family
Basement: Full, Partially Finished
Basement: Yes
Cooling: Zoned, Central A/C
Fireplaces: 1
Fuel Type: Natural Gas
Garage: 2
Heating: Forced Air
Home Style: Colonial
Lot Size: 1.00 Acres
Roof Type: Shingle
Stories: 2.0
Taxes: $19,164
Year Built: 2017
Feature Descriptions
Additional Structures: Above Grade
Appliances: Dishwasher, Dryer, Microwave, Oven - Double, Refrigerator, Six Burner Stove, Stainless Steel Appliances, Washer
Days on Site: 15
Exterior: Brick, Vinyl Siding
Fireplace: Gas/Propane
HOA Fee: $96.00/Monthly
Interior: Bathroom - Tub Shower, Bathroom - Walk-In Shower, Carpet, Ceiling Fan(s), Crown Moldings, Floor Plan - Open, Kitchen - Eat-In, Kitchen - Island, Pantry, Primary Bath(s), Recessed Lighting, Upgraded Countertops, Wainscotting, Walk-in Closet(s), Wood Floors
Lot: Level
Lot Dimensions: 1.00 Acre(S)
Municipality: UPPER FREEHOLD TWP
Number of Rooms: 9
Parking Notes: 8 Total Parking Spaces
Rooms: Living Room, Dining Room, Primary Bedroom, Bedroom 2,Bedroom 3,Kitchen, Foyer, Bedroom 1,Great Room, Laundry, Loft, Mud Room, Bathroom 1,Bathroom 2,Bonus Room, Primary Bathroom, Half Bath
Sewer: On Site Septic
SQFT Above Finished: 3344
SQFT Total Finished: 3344
Structure Type: Detached
Total Garage/Parking Spaces: 8
Water: Well
Room Sizes
Loft: 29 x 22 Level - Upper 1
Primary Bedroom: 15 x 20 Level - Upper 1
Primary Bathroom: 13 x 9 Level - Upper 1
Bedroom 1: 13 x 12 Level - Upper 1
Bedroom 2: 13 x 14 Level - Upper 1
Bedroom 3: 13 x 11 Level - Upper 1
Bathroom 1: 7 x 8 Level - Upper 1
Bathroom 2: 11 x 6 Level - Upper 1
Laundry: 8 x 7 Level - Upper 1
Living Room: 13 x 12 Level - Main
Dining Room: 21 x 18 Level - Main
Kitchen: 17 x 20 Level - Main
Great Room: 17 x 16 Level - Main
Mud Room: 7 x 7 Level - Main
Half Bath: 7 x 6 Level - Main
Bonus Room: 35 x 19 Level - Lower 1
Local Schools
High School: ALLENTOWN H.S.
Middle School: STONE BRIDGE
Elementary School: NEWELL
School District: UPPER FREEHOLD REGIONAL SCHOOLS
Listed By / Shown By
Listed By
Agency Name: Redfin
Agency Phone: 6092167035
Shown By
Agency Title: RealtyMark
Agency Phone: 888-260-0040

Estimate Your Payment
Estimated Payment
$ 4,491.82 per month $2,559.40 Principal & Interest $1,597.00 Property Tax $335.42 Homeowner's InsuranceChange Payment Information


10 Gina Drive | MLS# NJMM2004758
This single family home located at 10 Gina Drive, Allentown, NJ 08501 is currently listed for sale with an asking price of $1,150,000. This property was built in 2017 and has 4 bedrooms and 3 full and 1 partial baths with 3344 sq. ft. Gina Drive is located within the UPPER FREEHOLD REGIONAL SCHOOLS school district. Search Allentown real estate on www.realtymark.net today.