
BEDS3
BATHS1 full
SQUARE FEET1,321
MLS#NJBL2113434
STATUSPENDING
PROPERTY TYPEResidential - Single Family
SUBDIVISIONVILL OF CROSSWICKS
SCHOOLNORTHERN BURLINGTON COUNT SCHOOLS
Property Description
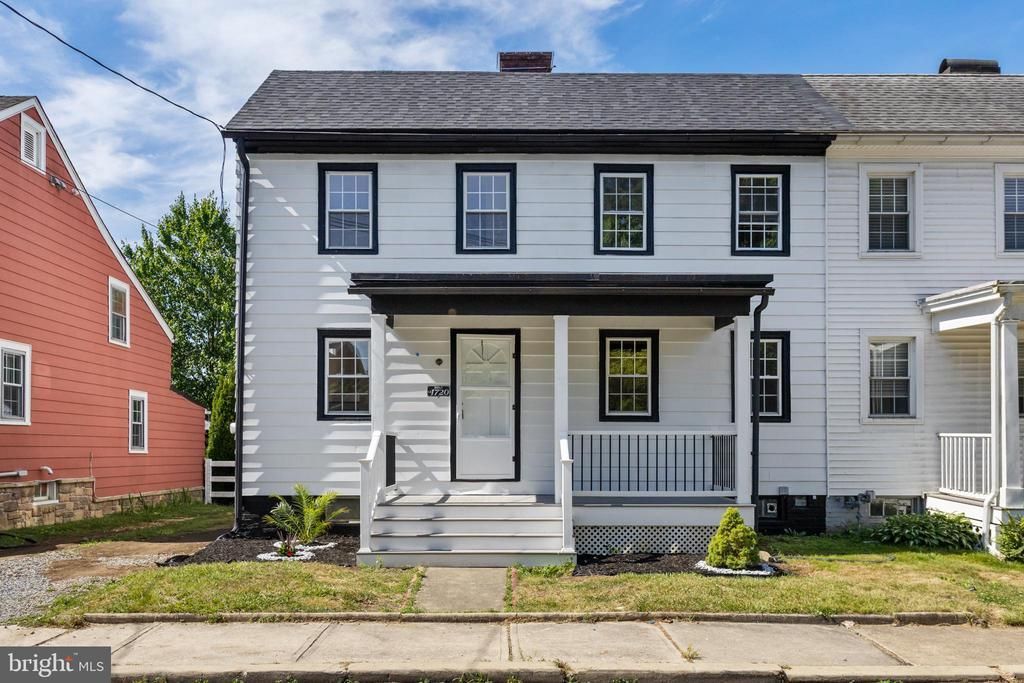
Welcome home to this beautifully renovated historic gem in the heart of charming Crosswicks, Chesterfield Township. Blending timeless character with modern updates, this 3-bedroom, 1-bath home is ready for its next owners to create lasting memories. Relax on the inviting front porch before stepping inside to an open and welcoming living and family room. The family room features durable luxury vinyl plank flooring and a decorative mantel fireplace, creating a warm and inviting gathering space. The versatile dining/living area includes built-in cubbies that add both character and functionality. The completely updated kitchen showcases crisp white cabinetry, new countertops, and luxury vinyl flooring, offering a stylish and functional space for everyday living and entertaining. A convenient first-floor bedroom completes the main level. Upstairs, you'll find two private bedrooms along with a flexible loft area that is perfect for a home office, playroom, reading nook, or additional living space. The beautifully renovated full bathroom features modern finishes and completes the second floor. Enjoy the opportunity to own a thoughtfully updated piece of local history in one of Chesterfield's most beloved villages. Come experience the charm, character, and modern comforts this special Crosswicks home has to offer. Schedule your private tour today!
Property Features
Property Type: Residential - Single Family
Basement: Yes
Basement: Unfinished
Cooling: Central A/C
Fuel Type: Natural Gas
Heating: Forced Air
Home Style: Salt Box
Lot Size: 0.10 Acres
Stories: 2.0
Taxes: $8,216
Year Built: 1850
Feature Descriptions
Additional Structures: Above Grade, Below Grade
Days on Site: 31
Exterior: Sidewalks
Exterior: Frame
Flooring: Wood
Interior: Attic, Bathroom - Tub Shower, Combination Kitchen/Dining, Exposed Beams, Floor Plan - Traditional, Kitchen - Eat-In, Recessed Lighting
Lot Dimensions: 0.10 Acre(S)
Municipality: CHESTERFIELD TWP
Parking Notes: 4 Total Parking Spaces
Sewer: Public Sewer
SQFT Above Finished: 1321
SQFT Total Finished: 1321
Structure Type: Twin/Semi-Detached
Total Garage/Parking Spaces: 4
Water: Public
Local Schools
High School: NORTH BURLINGTON REGIONAL H.S.
Middle School: NORTHERN BURL. CO. REG. JR. M.S.
Elementary School: CHESTERFIELD E.S.
School District: NORTHERN BURLINGTON COUNT SCHOOLS
Listed By / Shown By
Listed By
Agency Name: Smires & Associates
Agency Phone: 6092989888
Shown By
Agency Title: RealtyMark
Agency Phone: 888-260-0040

Estimate Your Payment
Estimated Payment
$ 1,628.63 per month $834.59 Principal & Interest $684.67 Property Tax $109.38 Homeowner's InsuranceChange Payment Information


10 Front Street | MLS# NJBL2113434
This single family home located at 10 Front Street, Chesterfield, NJ 08515 is currently listed for sale with an asking price of $375,000. This property was built in 1850 and has 3 bedrooms and 1 full baths with 1321 sq. ft. Front Street is located in the VILL OF CROSSWICKS subdivision within the NORTHERN BURLINGTON COUNT SCHOOLS school district. Search VILL OF CROSSWICKS real estate on www.realtymark.net today.