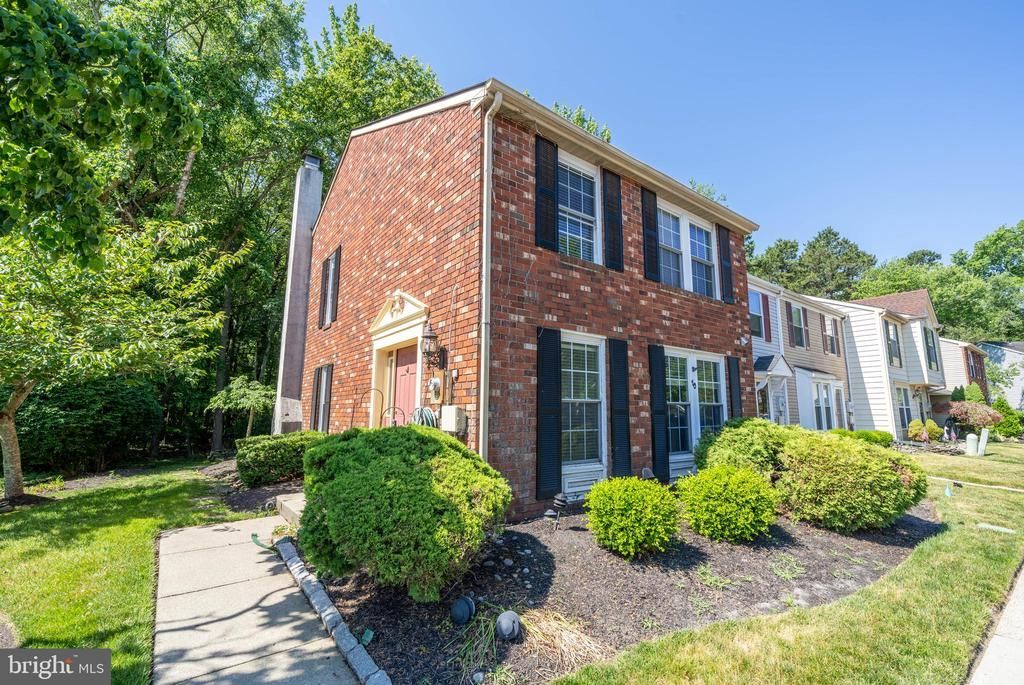

BEDS3
BATHS2 full 1 partial
SQUARE FEET1,360
MLS#NJBL2119744
STATUSACTIVE
PROPERTY TYPERental - Townhouse
SUBDIVISIONLAKEVIEW
SCHOOLEVESHAM TOWNSHIP
Property Description
Welcome to 10 Forestview Court, a beautifully refreshed corner-unit townhome located in the desirable Kings Grant community of Marlton! This bright and inviting home features three spacious bedrooms, 2.5 bathrooms, and plenty of natural light throughout. The interior has been freshly painted and features brand-new carpeting and new kitchen countertops, giving the home a fresh, move-in-ready feel. The kitchen comes complete with a full appliance package, and a washer and dryer are also included for added convenience. Enjoy the extra privacy and natural light that comes with a corner-unit location, along with the wonderful community setting of Kings Grant. Up to two pets are allowed with owner approval. Tenant is responsible for gas, electric, cable, internet, and all other utilities; owner pays water. No smoking permitted. Conveniently located near shopping, dining, major roadways, and everything Marlton has to offer. Schedule your showing today!
Property Features
Property Type: Rental - Townhouse
Cooling: Central A/C
Fuel Type: Natural Gas
Heating: Forced Air
Home Style: Colonial
Lot Size: 0.08 Acres
Stories: 2.0
Year Built: 1986
Feature Descriptions
Additional Structures: Above Grade, Below Grade
Appliances: Refrigerator, Oven/Range - Electric, Microwave, Dishwasher, Washer, Dryer
Exterior: Brick
Lot Dimensions: 0.08 Acre(S)
Municipality: EVESHAM TWP
Pet Restrictions: Cats OK, Dogs OK, Pet Addendum/Deposit, Number Limit, Size/Weight Restriction
Rent Includes: Water
Sewer: Public Sewer
SQFT Above Finished: 1360
SQFT Total Finished: 1360
Structure Type: End of Row/Townhouse
Water: Public
Local Schools
School District: EVESHAM TOWNSHIP
Listed By / Shown By
Listed By
Agency Name: Keller Williams Realty
Agency Phone: 8563211212
Shown By
Agency Title: RealtyMark
Agency Phone: 888-260-0040


10 Forestview Court | MLS# NJBL2119744
This property located at 10 Forestview Court , Marlton, NJ 08053 is currently listed for rent with an asking price of $2,850 / Monthly. Forestview Court is located within the EVESHAM TOWNSHIP school district. Search Marlton real estate on www.realtymark.net today.