
BEDS3
BATHS1 full 1 partial
SQUARE FEET1,080
MLS#NJCM2007882
STATUSACTIVE
PROPERTY TYPEResidential - Mobile Home
SUBDIVISIONVILLAS
SCHOOLLOWER TOWNSHIP PUBLIC SCHOOLS
Property Description
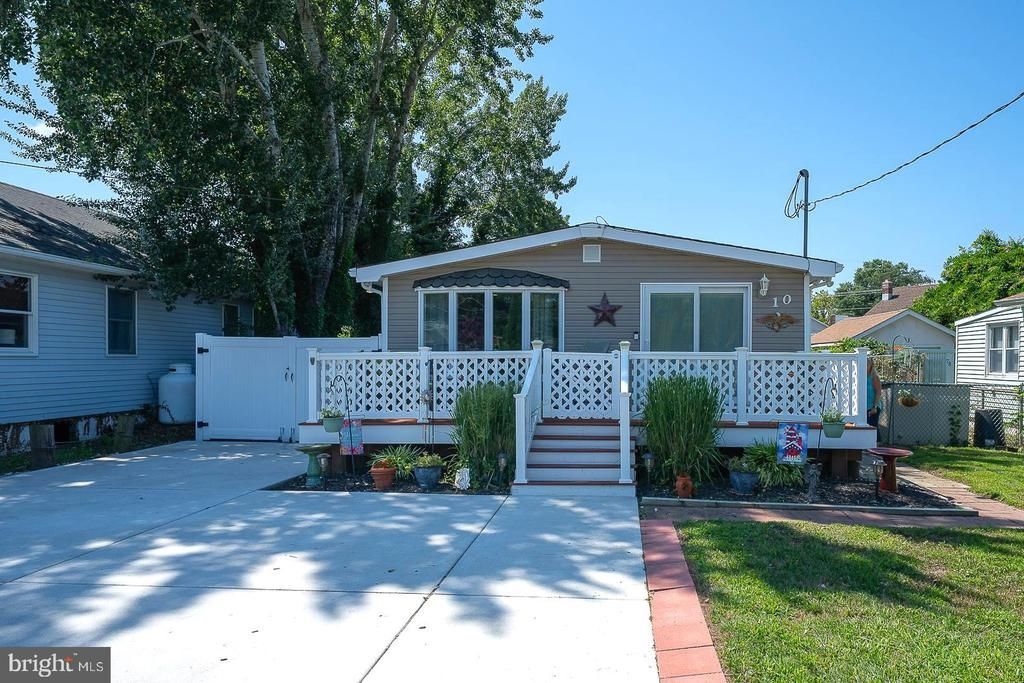
Welcome to your new BEACH HOUSE at 10 E Atlantic Ave.! This meticulous 3 BDRM 1.5 BATH "Move In Ready" home conveniently sits within walking distance to world class Delaware Bay beach sunsets and close to so many fabulous local amenities! Starting with a newer concrete driveway that easily fits 3+ cars, the very spacious enclosed front deck invites you into the fabulous open living space. As you enter, find gleaming hardwood floors and great natural light, with an easy flow that connects indoor and outdoor spaces for both everyday living and entertaining. Sliders at the front lead into the comfort of a spacious living room with daylight from doors and windows, including a deep-silled front bay. Dining and kitchen flow from here, featuring a fully equipped well-situated cook's kitchen with oak cabinets and good countertop space with convenient access to the side yard for outdoor grilling. This side door also leads perfectly to the fully enclosed gardens and great back and side yards. Completing this space is a laundry area with storage and a half bath. From the living area, the hallway brings you to three good sized bedrooms, each with large closets, an updated hall bath, and a hall cedar closet. Gas heat, central air, and crown molding add to the interior highlights. Outdoor features include an oversized shed at rear that offers loads of additional storage, an enclosed outside shower, and a fantastic backyard that offers loads of potential outside use. This location is also walking distance to ever popular Local Tavern (formerly Jake's)—an area favorite for dining and entertainment—and infamous Gaiss Market. Also close to other local favorites like Mel's Place, Olive Branch restaurant, Villas Fishing Club and Fleck's Ice Cream. Minutes to playgrounds. Library, pickleball courts, and loads of other great area activities. Including a fantastic movie theater/bowling alley entertainment complex for adults and kids alike! Close to much much more that Cape May, Wildwoods and the surrounding areas have to offer. This is one not to miss! Showings start Saturday 8/15 at 11:00 Open House! Come check it out!
Property Features
Property Type: Residential - Mobile Home
Cooling: Central A/C
Fuel Type: Natural Gas
Heating: Forced Air
Home Style: Ranch/Rambler
Lot Size: 0.11 Acres
Roof Type: Shingle
Stories: 1.0
Taxes: $2,728
Year Built: 1960
Feature Descriptions
Additional Structures: Above Grade, Below Grade
Appliances: Dishwasher, Dryer - Electric, Microwave, Oven - Self Cleaning, Range Hood, Refrigerator, Washer
Days on Site: 17
Exterior: Exterior Lighting, Outbuilding(s), Outside Shower
Exterior: Vinyl Siding
Fencing: Chain Link, Vinyl
Interior: Bathroom - Tub Shower, Built-Ins, Cedar Closet(s), Ceiling Fan(s), Crown Moldings, Dining Area, Floor Plan - Open, Kitchen - Efficiency, Recessed Lighting, Window Treatments, Wood Floors
Location: Bayside
Lot: Level
Lot Dimensions: 0.11 Acre(S)
Municipality: LOWER TWP
Number of Rooms: 7
Parking Features: Concrete Driveway
Sewer: Public Sewer
SQFT Above Finished: 1080
SQFT Total Finished: 1080
Structure Type: Manufactured
Utilities: Cable TV
Water: Public
Windows: Bay/Bow, Double Hung, Sliding
Local Schools
School District: LOWER TOWNSHIP PUBLIC SCHOOLS
Listed By / Shown By
Listed By
Agency Name: BHHS Fox & Roach-Media
Agency Phone: 6105663000
Shown By
Agency Title: RealtyMark
Agency Phone: 888-260-0040

Estimate Your Payment
Estimated Payment
$ 1,307.23 per month $954.77 Principal & Interest $227.33 Property Tax $125.13 Homeowner's InsuranceChange Payment Information


10 E Atlantic Avenue | MLS# NJCM2007882
This single family home located at 10 E Atlantic Avenue, Villas, NJ 08251 is currently listed for sale with an asking price of $429,000. This property was built in 1960 and has 3 bedrooms and 1 full and 1 partial baths with 1080 sq. ft. E Atlantic Avenue is located in the VILLAS subdivision within the LOWER TOWNSHIP PUBLIC SCHOOLS school district. Search VILLAS real estate on www.realtymark.net today.