
BEDS2
BATHS2 full
SQUARE FEET1,438
MLS#NJOC2043460
STATUSACTIVE
PROPERTY TYPEResidential - Condominium
SUBDIVISIONFAWN LAKES
Property Description
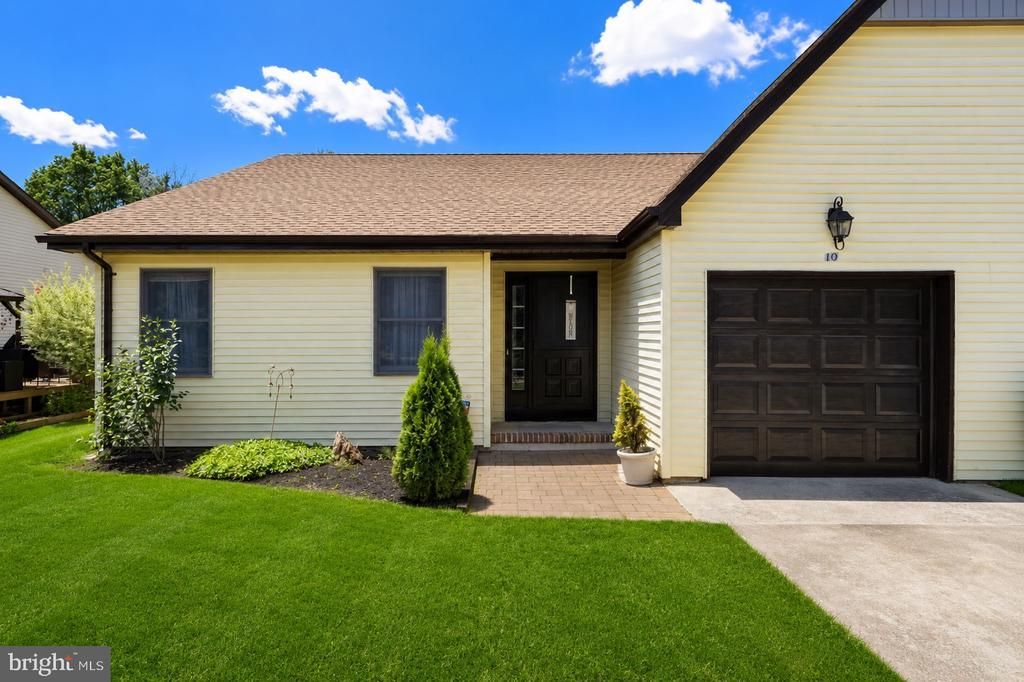
Enjoy easy living in this 2 bedroom, 2 bathroom home located in the Fawn Lakes adult community. Offering a bright, open layout and generous living space, this home provides a wonderful opportunity to add your own personal touches while enjoying a convenient location just minutes from shopping, dining, everyday conveniences, and a short drive to the beautiful beaches of Long Beach Island. A welcoming foyer opens to a spacious living room, formal dining room, and an eat in kitchen that flows seamlessly into a versatile den or multipurpose room, providing flexible space for relaxing, entertaining, or a home office. A dedicated laundry room adds everyday convenience. The spacious primary suite features a private bath and walk in closet, while the second bedroom is perfect for guests or additional living space. A newer roof adds value and peace of mind, while the attached garage provides convenient parking and additional storage. An underground sprinkler system helps keep the lawn looking its best. Backing to woods for added privacy, the home offers a peaceful setting to enjoy nature right from your backyard. Residents of Fawn Lakes enjoy access to a clubhouse, community pool, scenic walking paths, and beautifully maintained common areas, making it easy to enjoy a low maintenance lifestyle in a convenient location.
Property Features
Property Type: Residential - Condominium
Cooling: Central A/C
Fuel Type: Electric
Garage: 1
Heating: Baseboard - Electric
Home Style: Ranch/Rambler
Roof Type: Shingle
Stories: 1.0
Taxes: $2,669
Year Built: 1985
Feature Descriptions
Additional Structures: Above Grade, Below Grade
Appliances: Dryer, Refrigerator, Stove, Washer, Dishwasher
Community Amenities: Swimming Pool, Club House, Library, Common Grounds, Meeting Room, Party Room, Shuffleboard
Days on Site: 10
Exterior: Vinyl Siding
Exterior: Lawn Sprinkler
HOA Fee: $651.00/Quarterly
Interior: Attic, Bathroom - Stall Shower, Bathroom - Walk-In Shower, Breakfast Area, Carpet, Ceiling Fan(s), Dining Area, Walk-in Closet(s)
Location: Middle Of Block
Lot: Backs to Trees
Municipality: STAFFORD TWP
Parking Features: Concrete Driveway
Parking Notes: 4 Total Parking Spaces
Sewer: Public Sewer
Special View Info: Trees/Woods
SQFT Above Finished: 1438
SQFT Total Finished: 1438
Structure Type: Twin/Semi-Detached
Total Garage/Parking Spaces: 4
Water: Public
Listed By / Shown By
Listed By
Agency Name: Freeman & Company Real Estate
Agency Phone: 6099003534
Shown By
Agency Title: RealtyMark
Agency Phone: 888-260-0040

Estimate Your Payment
Estimated Payment
$ 914.40 per month $611.81 Principal & Interest $222.42 Property Tax $80.18 Homeowner's InsuranceChange Payment Information


10 Cedar Avenue | MLS# NJOC2043460
This condo located at 10 Cedar Avenue, Manahawkin, NJ 08050 is currently listed for sale with an asking price of $274,900. This property was built in 1985 and has 2 bedrooms and 2 full baths with 1438 sq. ft. Cedar Avenue is located in the FAWN LAKES subdivision. Search FAWN LAKES real estate on www.realtymark.net today.